Kitchen remodeling in Appleton and the Fox Valley

Full kitchen remodels from a father-daughter team in Appleton. We help you plan the layout, then we build it.

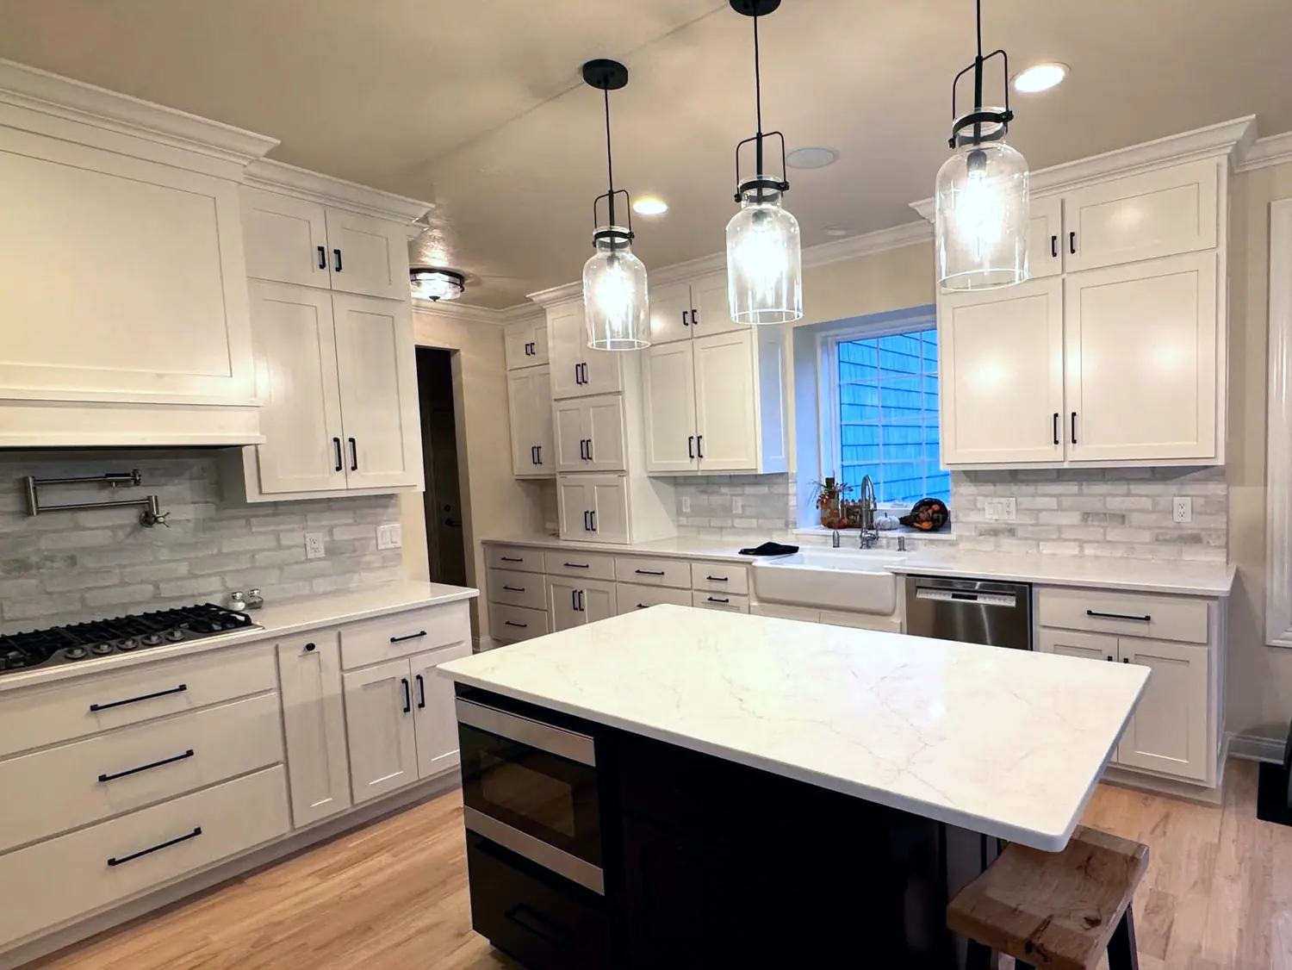
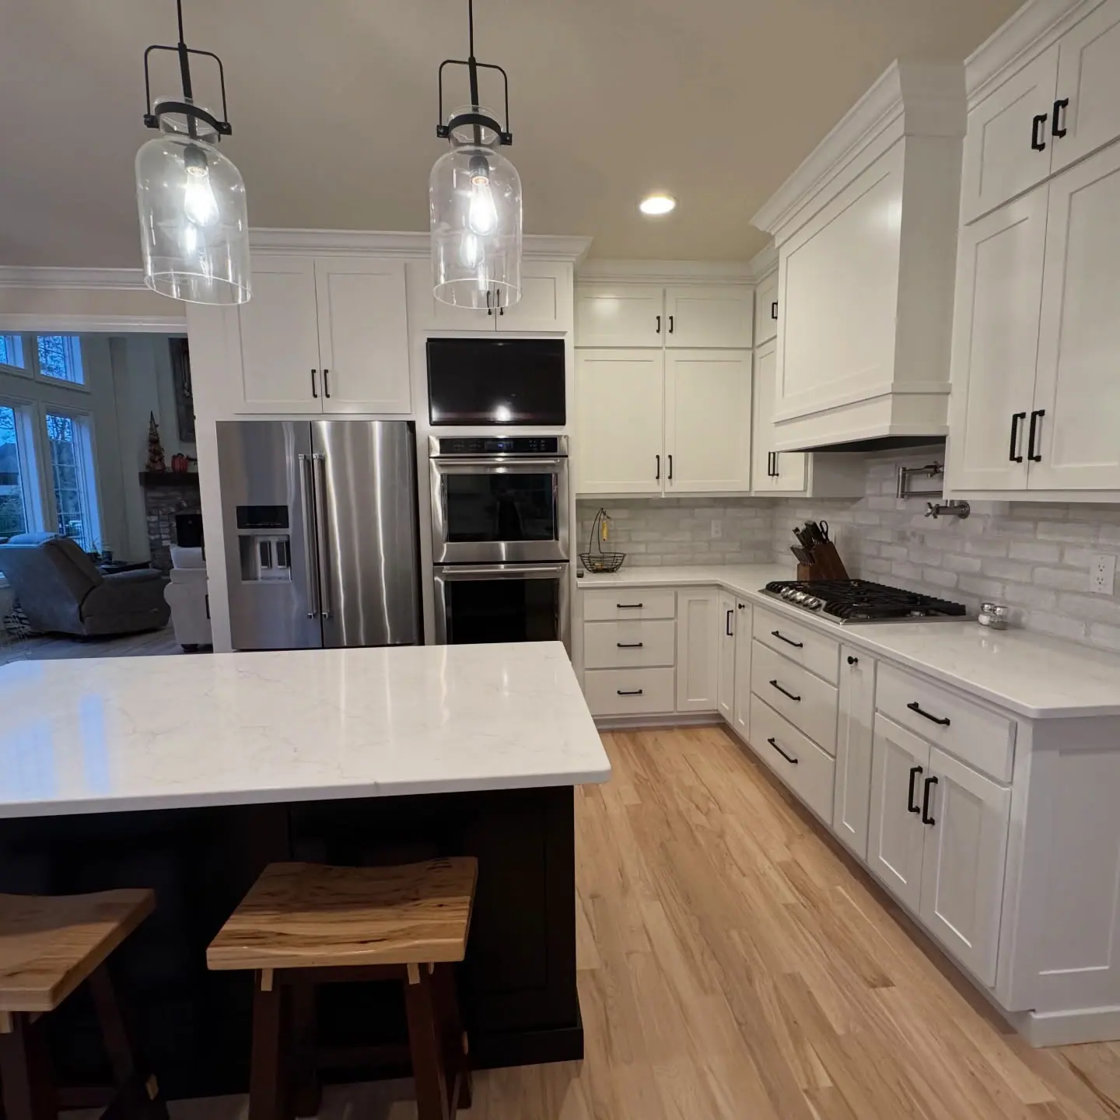
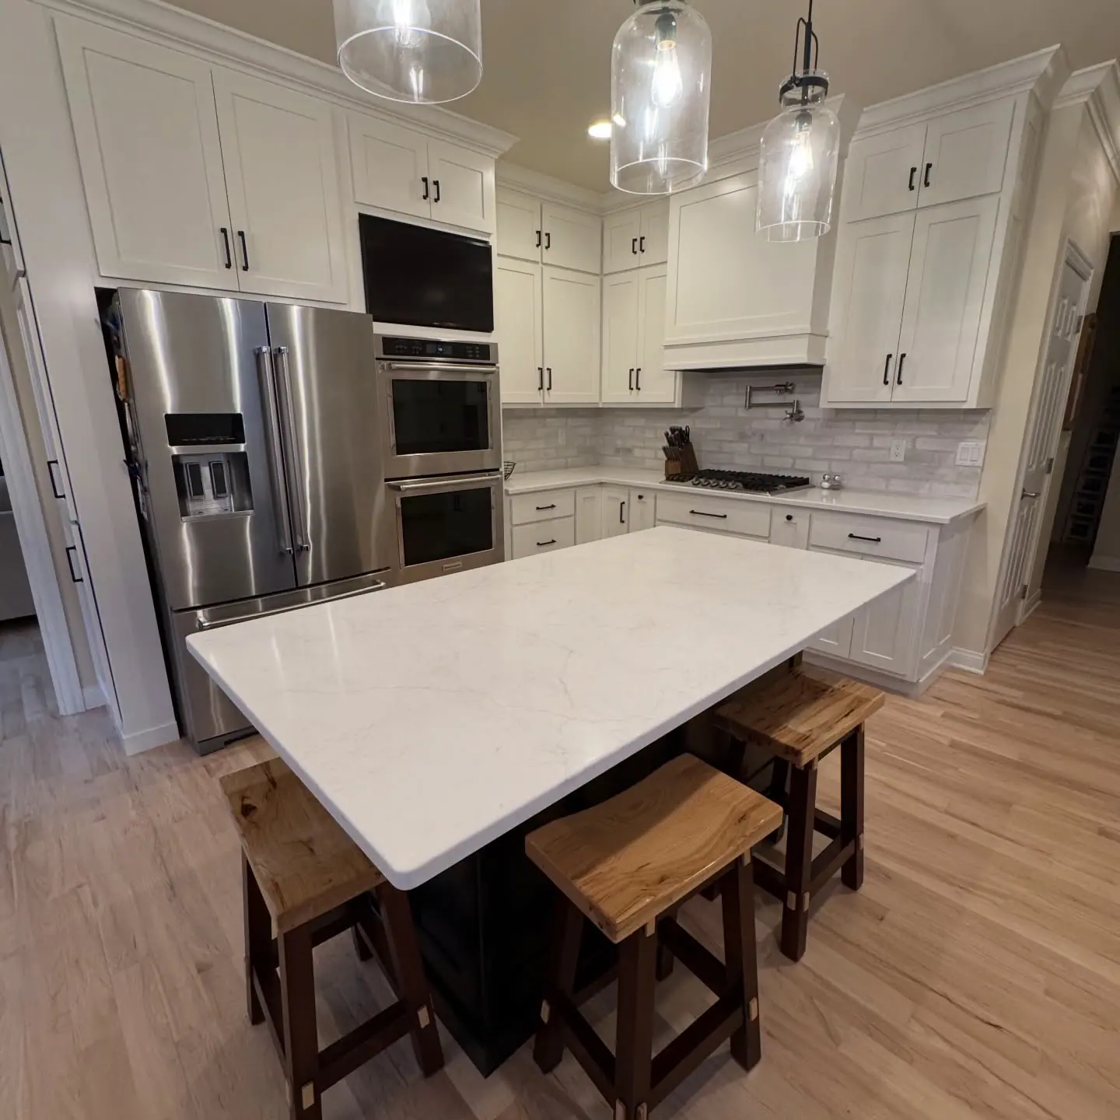
White shaker kitchen with a dark island topped in white veined quartz, three glass pendant lights, a gas cooktop with a pot filler, a farmhouse sink and light hardwood flooring.

What we do

Kitchen remodeling: what we do

We do full kitchen remodels: cabinets, islands, counters and backsplashes, plus the floor when it needs to tie in. Aaron and Ava are on the job site every day. Aaron helps with layout and materials, because a kitchen has to work for the family that uses it.

Every photo on this page is from one of our own jobs. One is a full remodel with white shaker cabinets and a dark island topped in quartz, where we also refinished the existing hardwood and installed new hardwood to match it. One has a before photo, so you can see where it started. One is a kitchen we opened into what used to be garage space.

We remodel kitchens in Appleton and across the Fox Valley. The goal, in Aaron’s words, is “bathrooms and kitchens that last for years, not months.” Quotes are free. Call or text Aaron at (920) 850-1010.

We work in Appleton, Menasha, Fox Crossing, Neenah and Greenville, and nearby.

  • Full remodels and added space

    A full kitchen remodel covers the whole room, not one piece of it. On one kitchen we gained space by opening it into what used to be garage space.

  • Cabinets

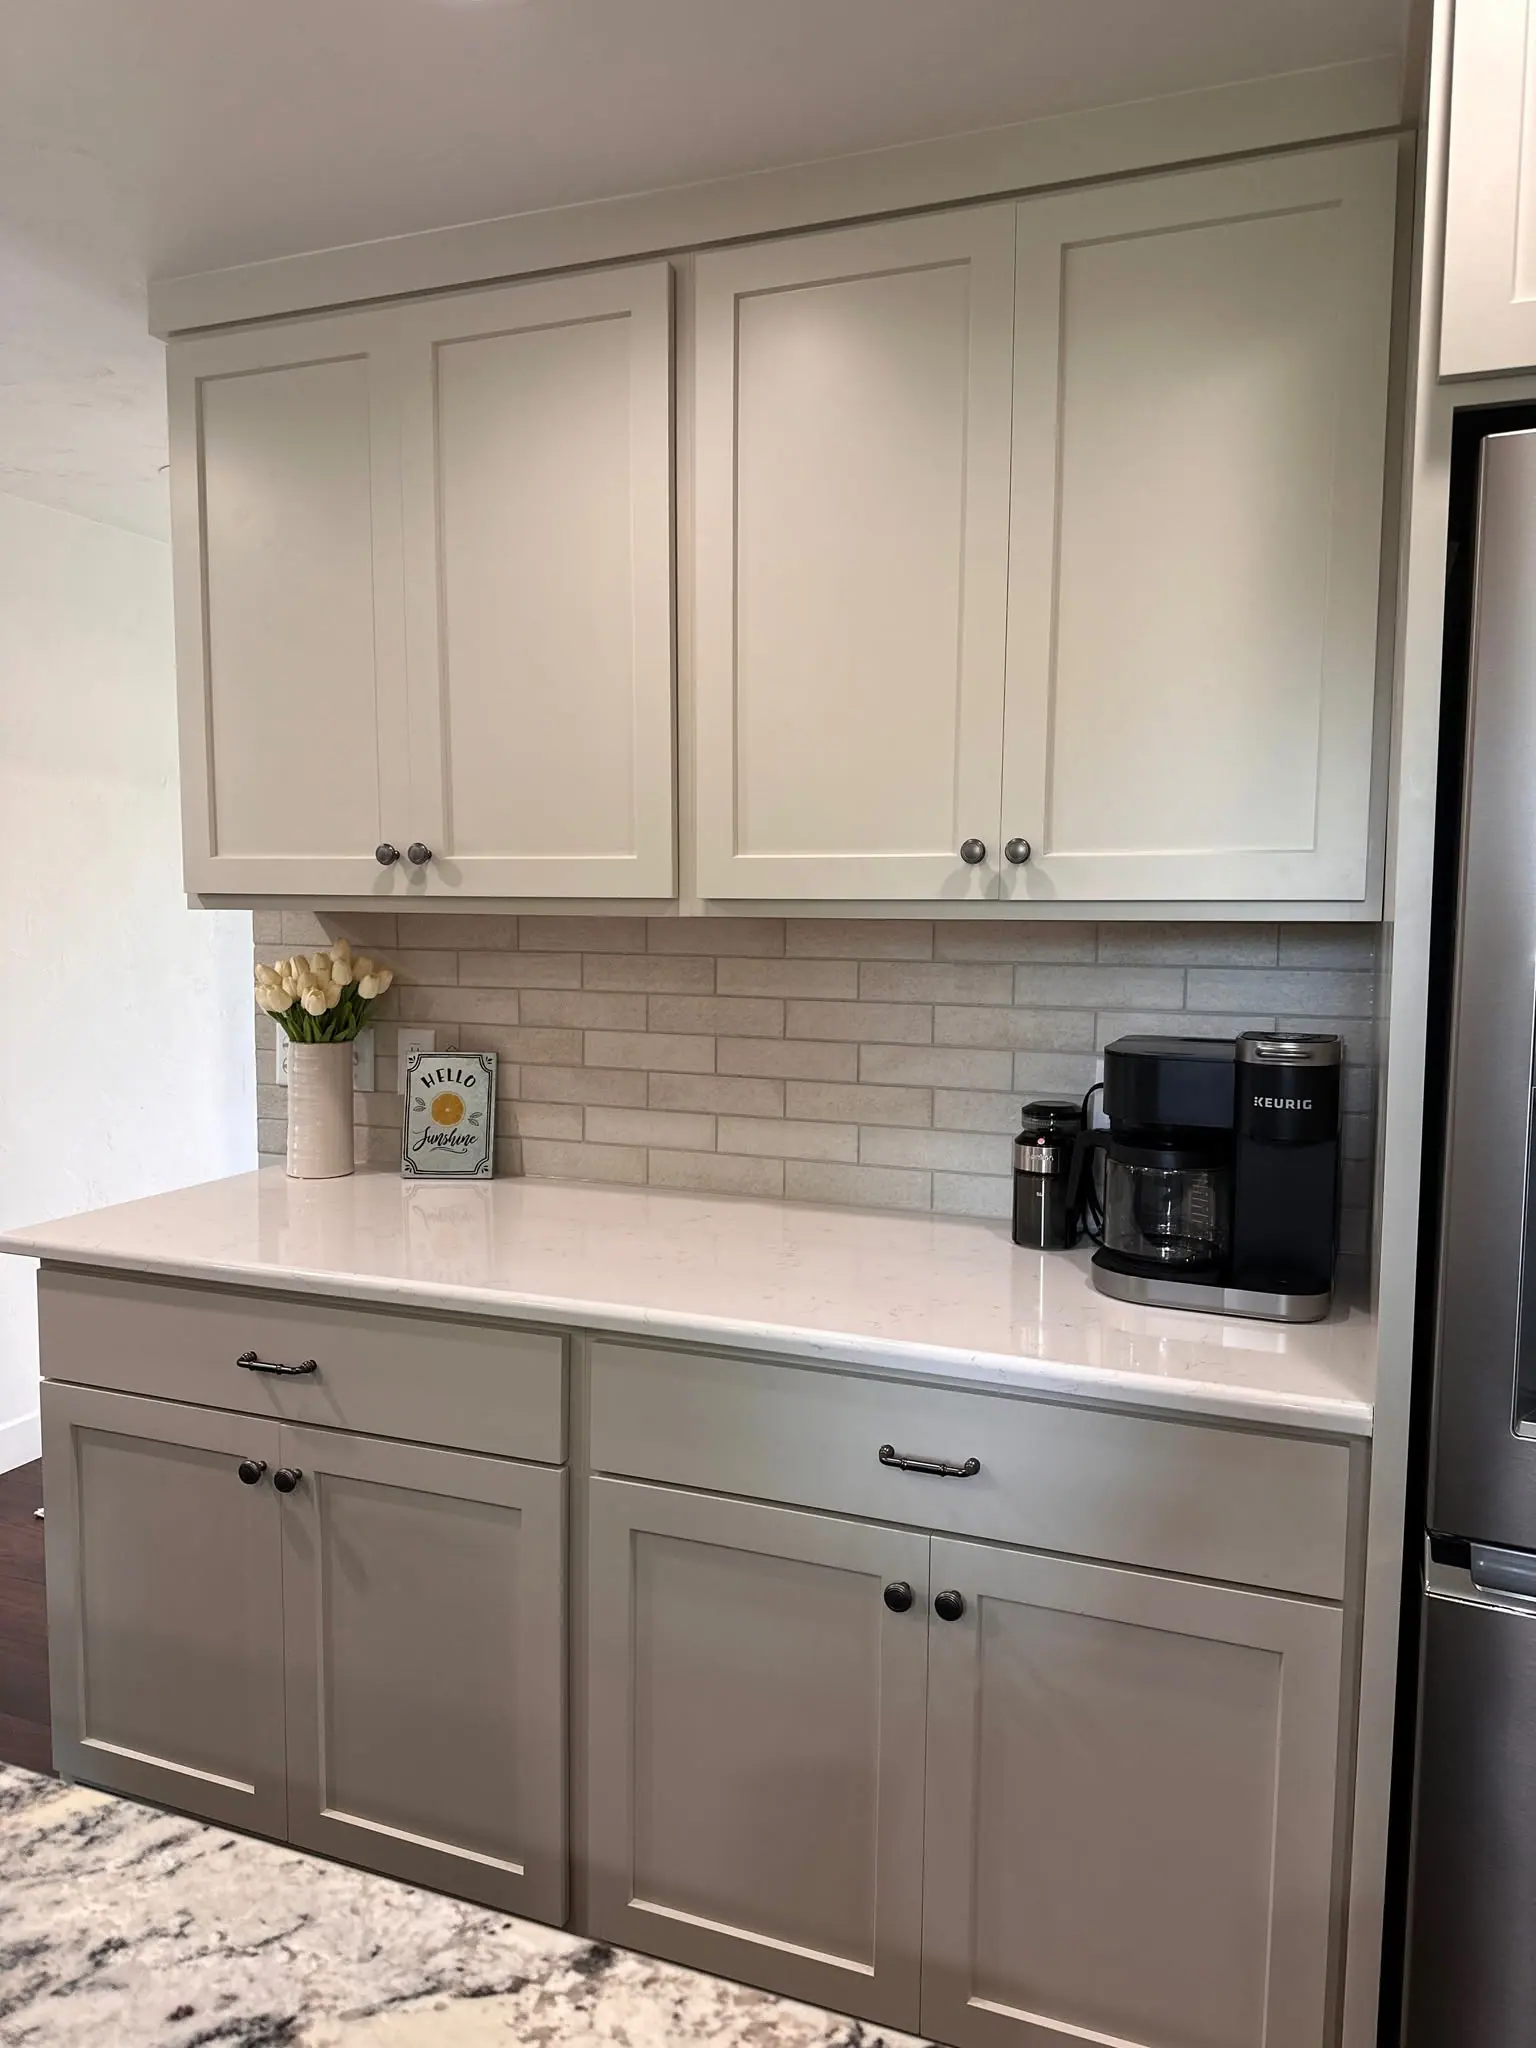
    Shaker cabinets in white, greige and light gray are in the kitchens on this page. In the gray kitchen they are built floor to ceiling around the refrigerator.

  • Islands and countertops

    One kitchen has a dark island topped in white veined quartz. Another pairs a granite island with white quartz countertops.

  • Tile backsplashes

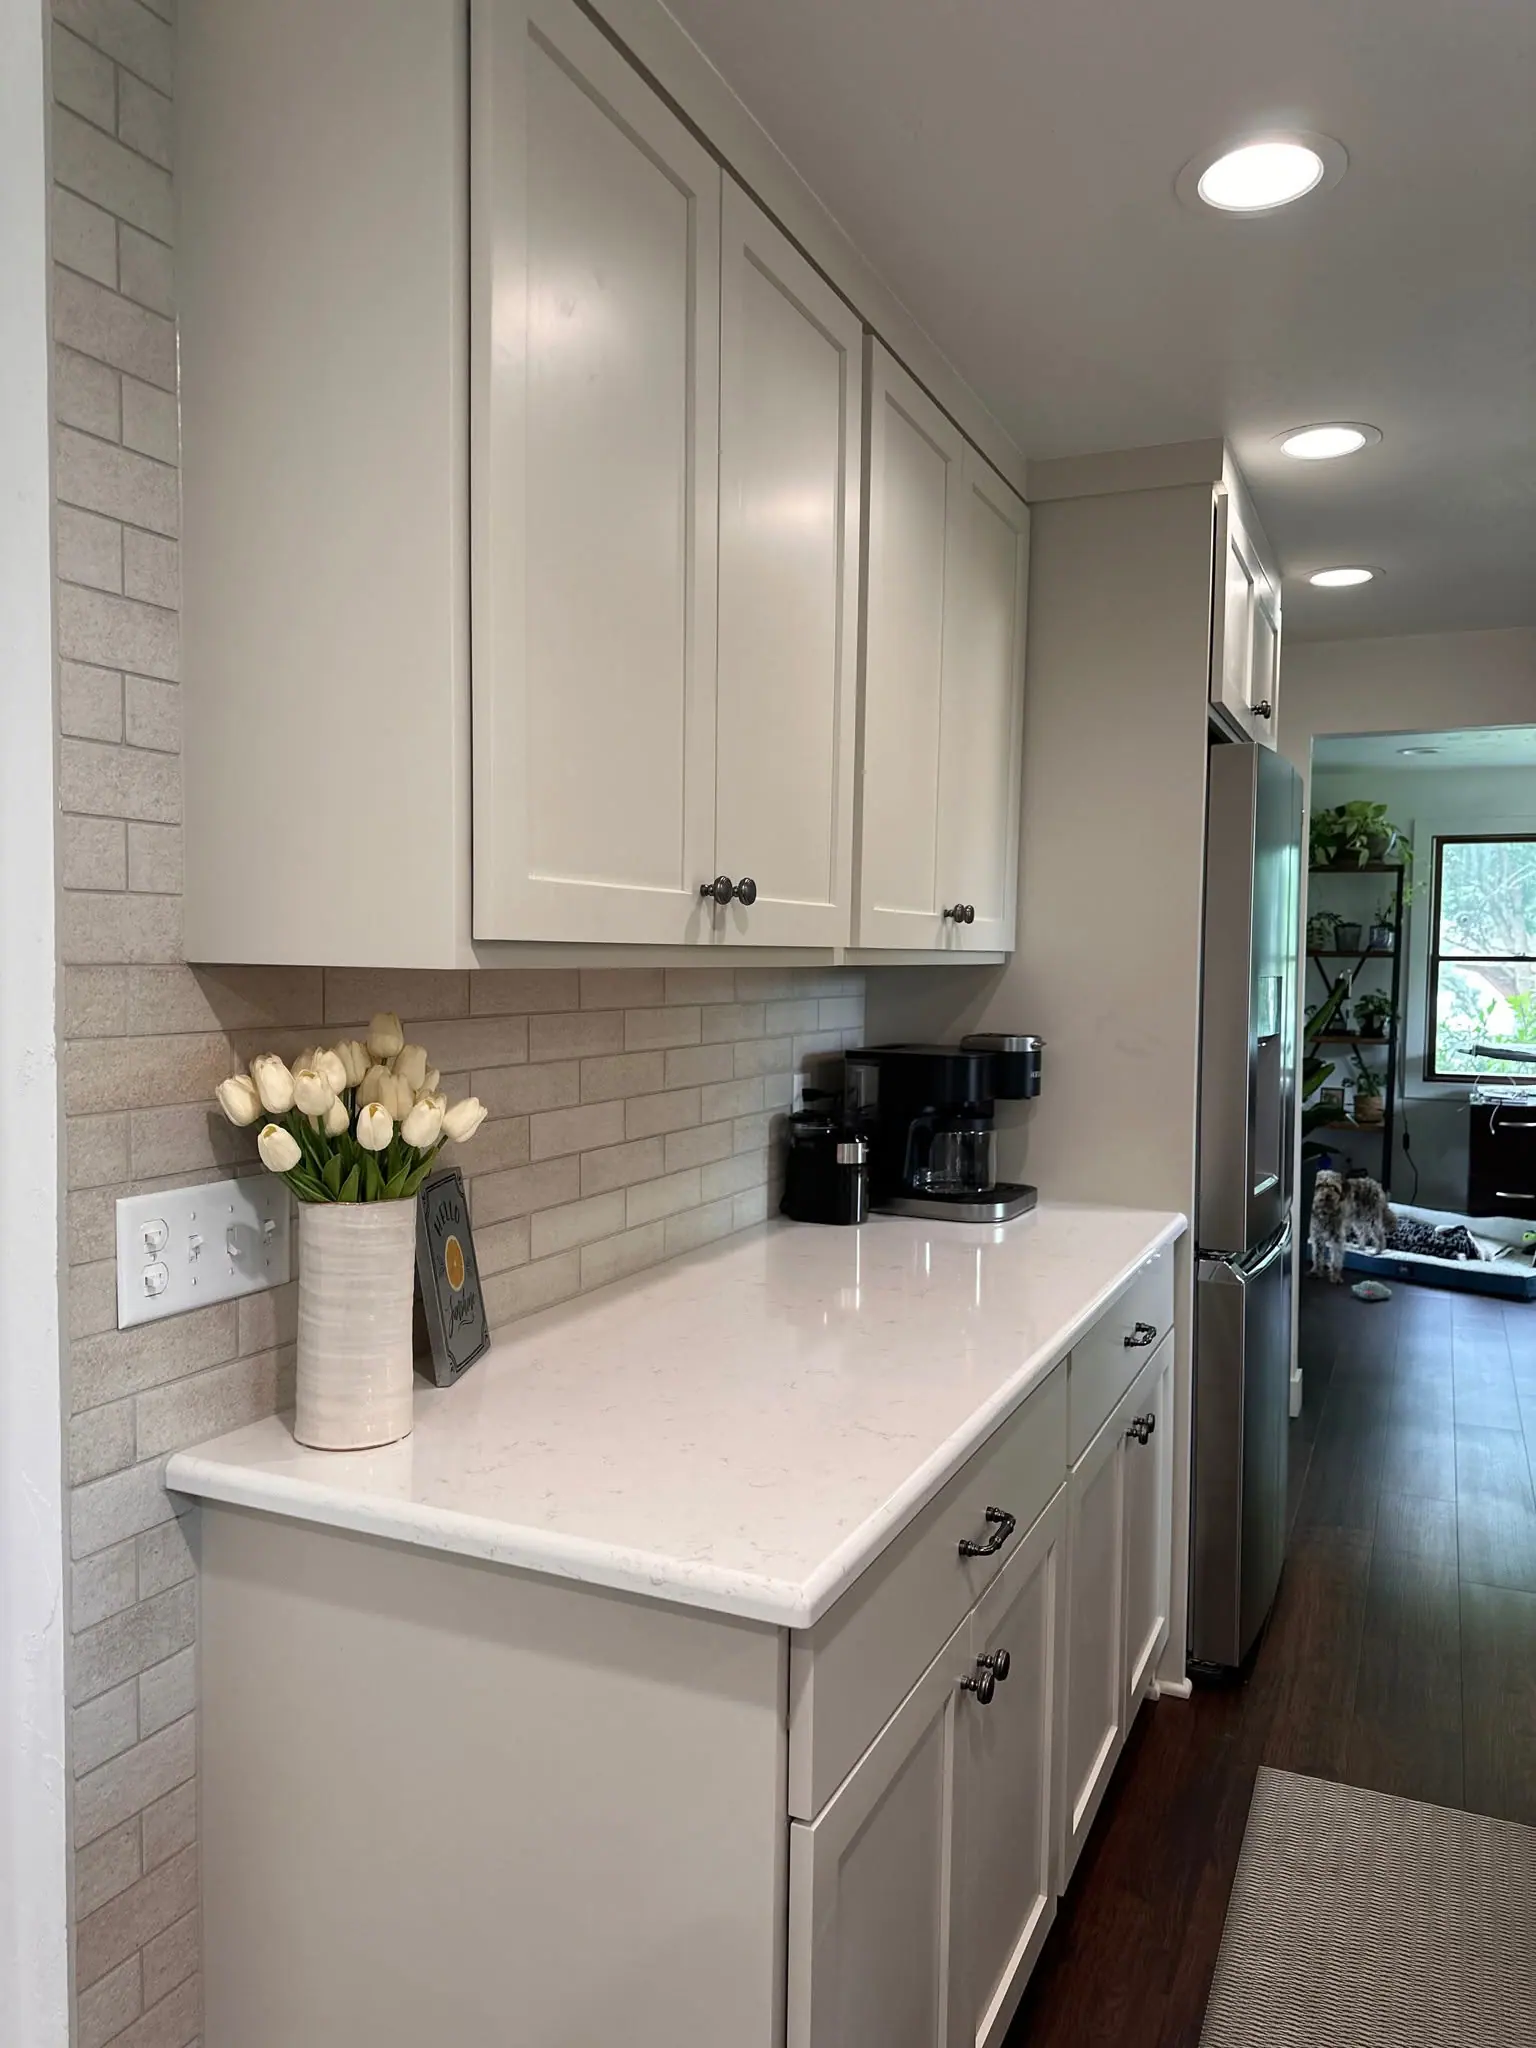
    Brick-look tile in the greige kitchen, and herringbone tile with a pot filler in the gray one. If the backsplash is the only thing you want changed, we do that too.

  • Hardwood floors

    On the white shaker kitchen we refinished the existing hardwood and installed new hardwood to match it.

  • Beverage bars

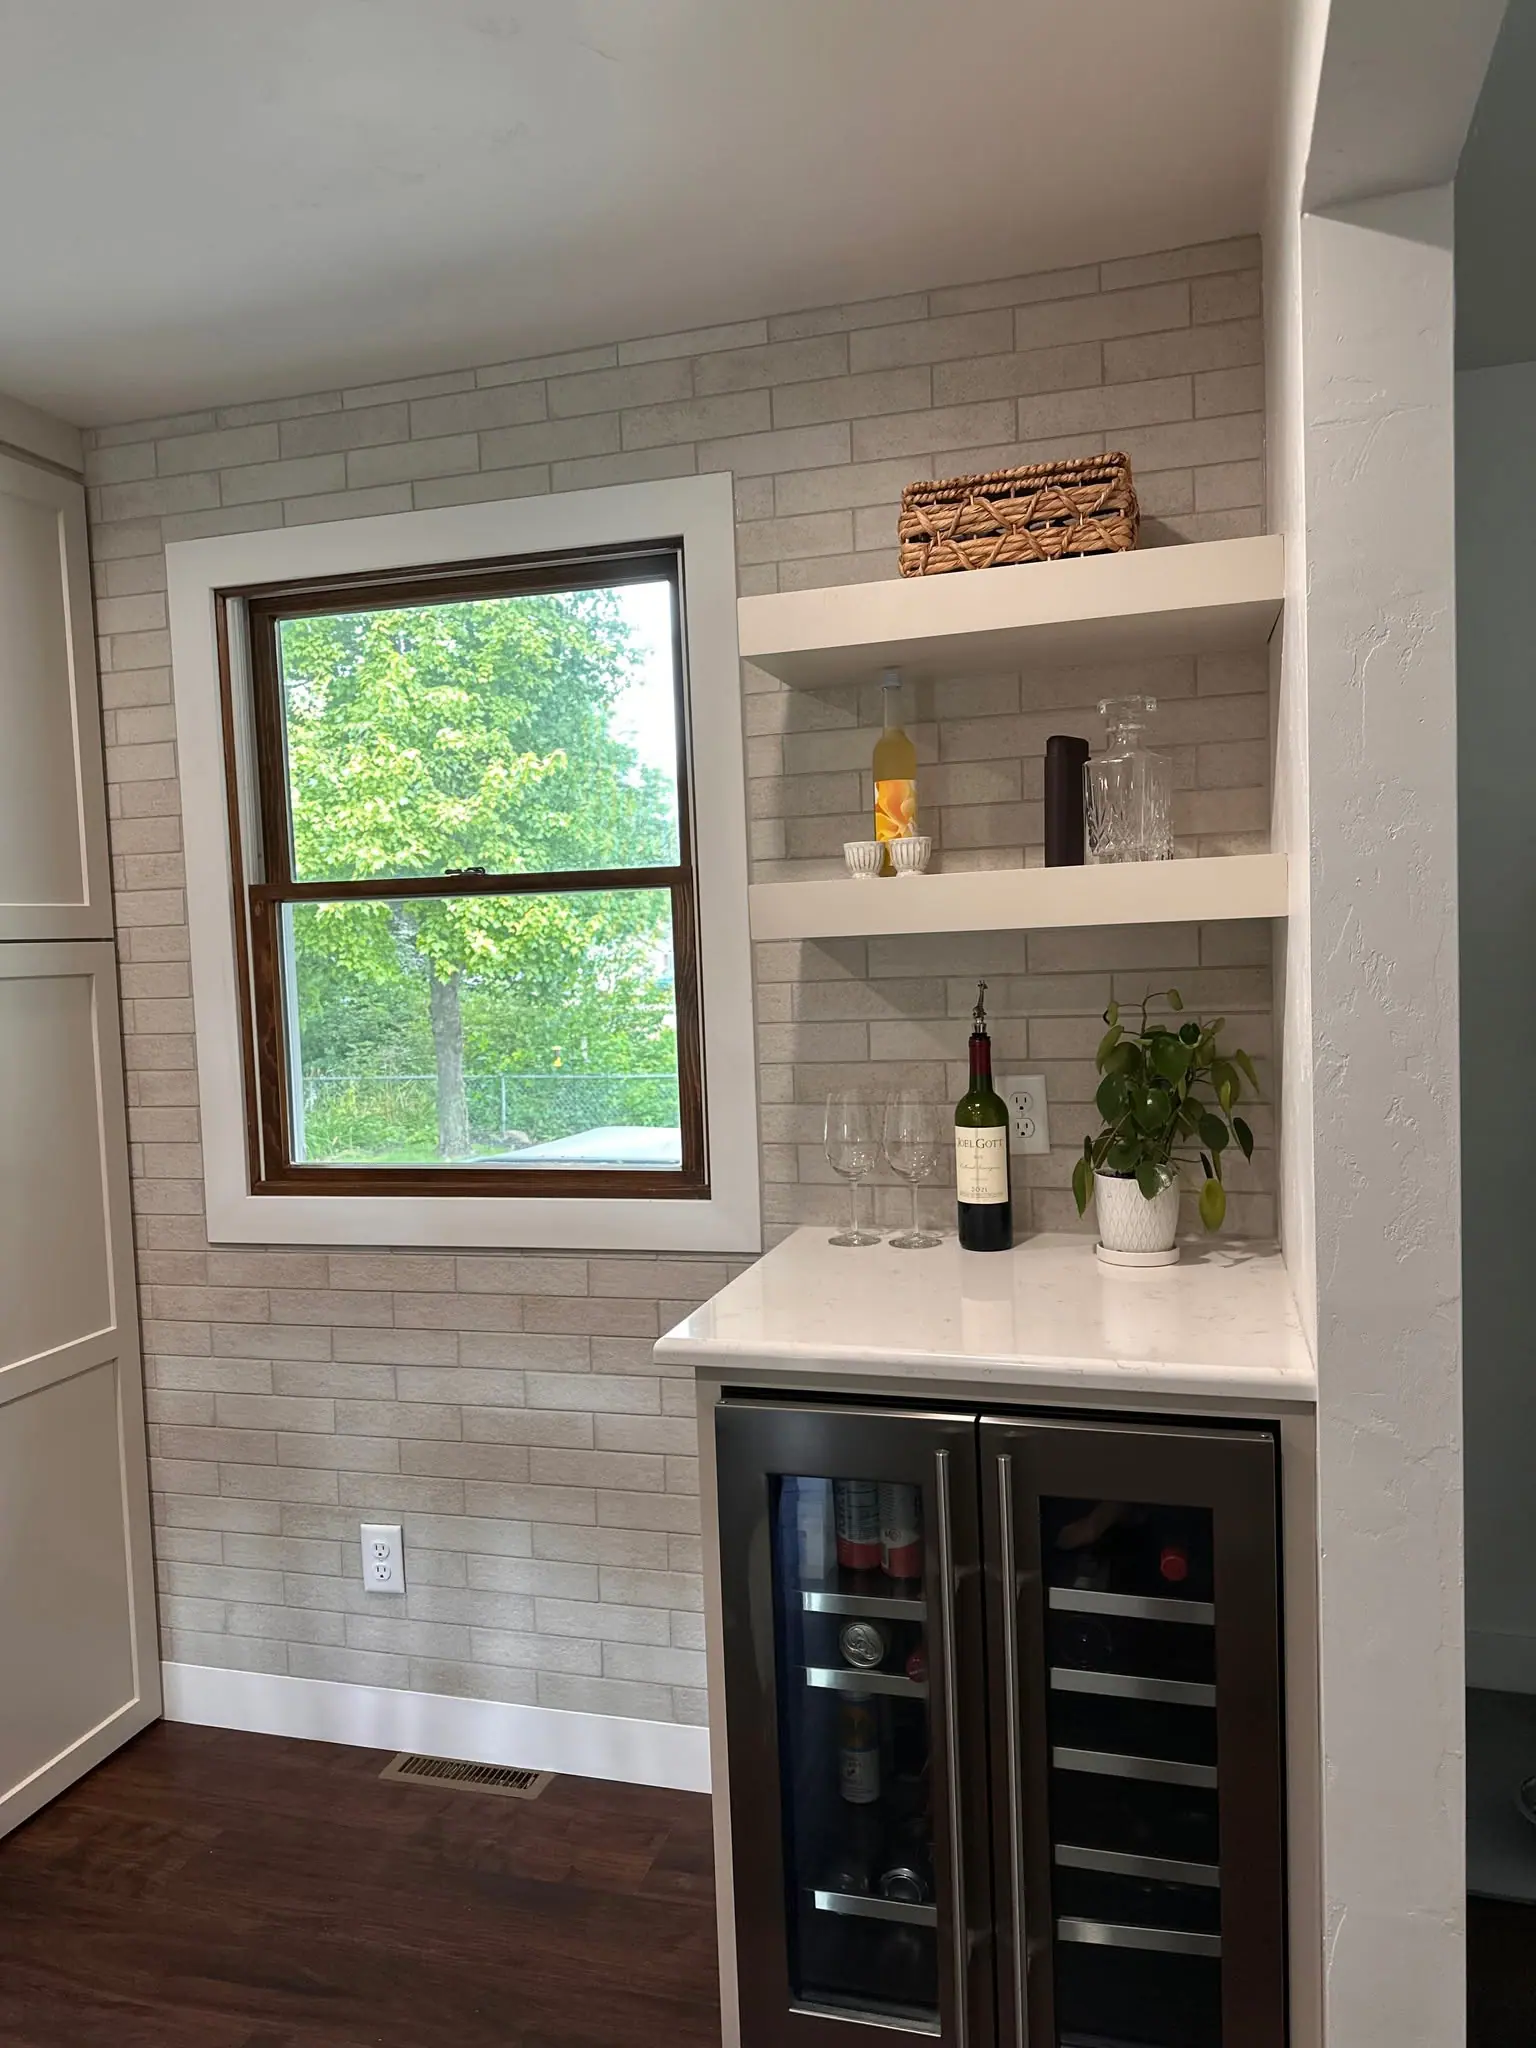
    The greige kitchen has a nook with a beverage fridge under a quartz counter and two floating shelves. The gray kitchen has a beverage bar with a glass-door hutch cabinet and an undercounter beverage fridge.

Real jobs

Jobs we have done

Every photo is Aaron’s own. Nothing here is stock.

See all projects
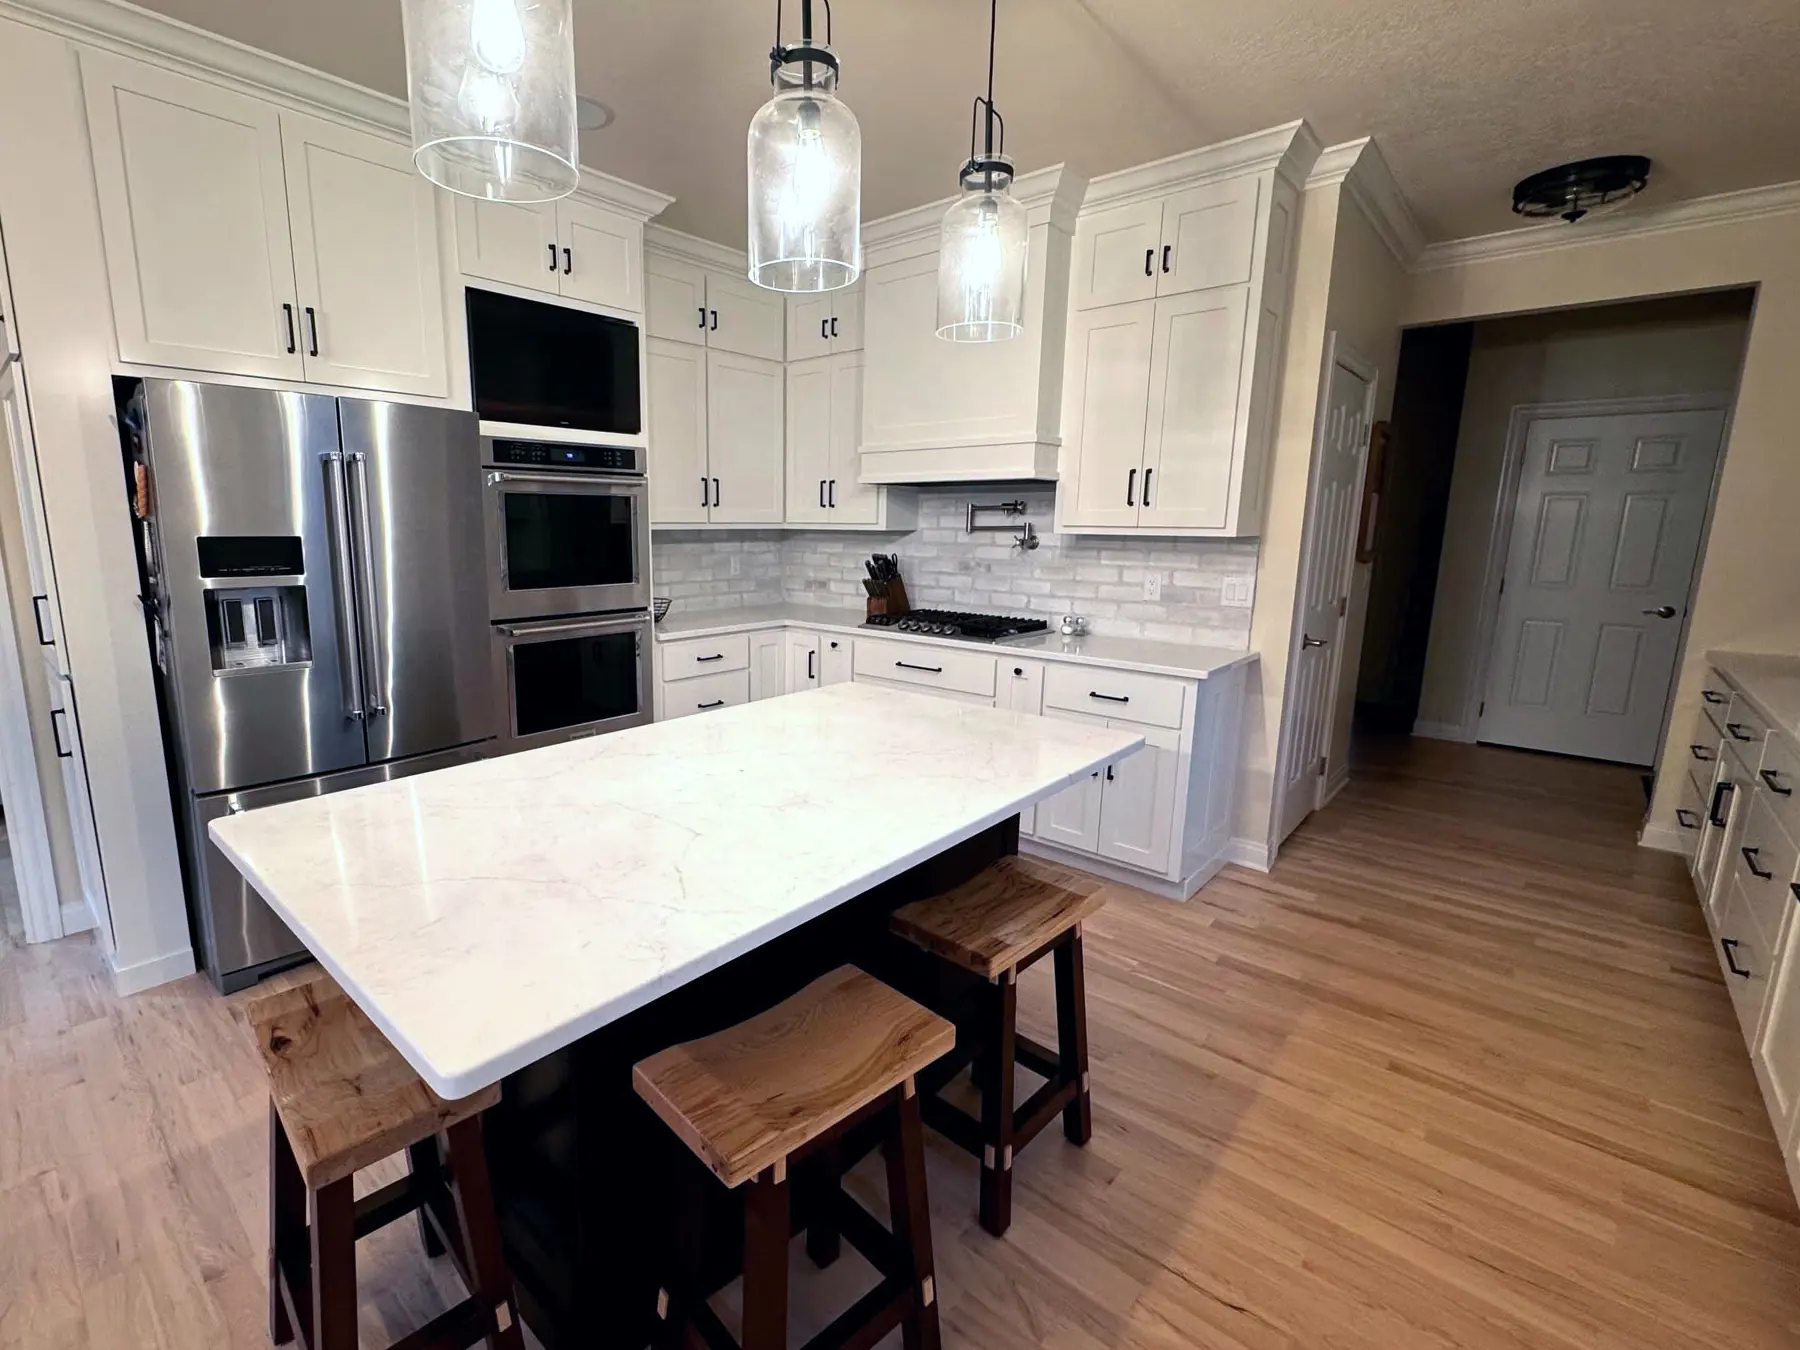
White shaker kitchen with a stainless French-door refrigerator, double wall ovens, a white range hood, a dark island with a white quartz top and three wooden saddle stools on light hardwood flooring.

01Kitchens

The white shaker kitchen with the dark island

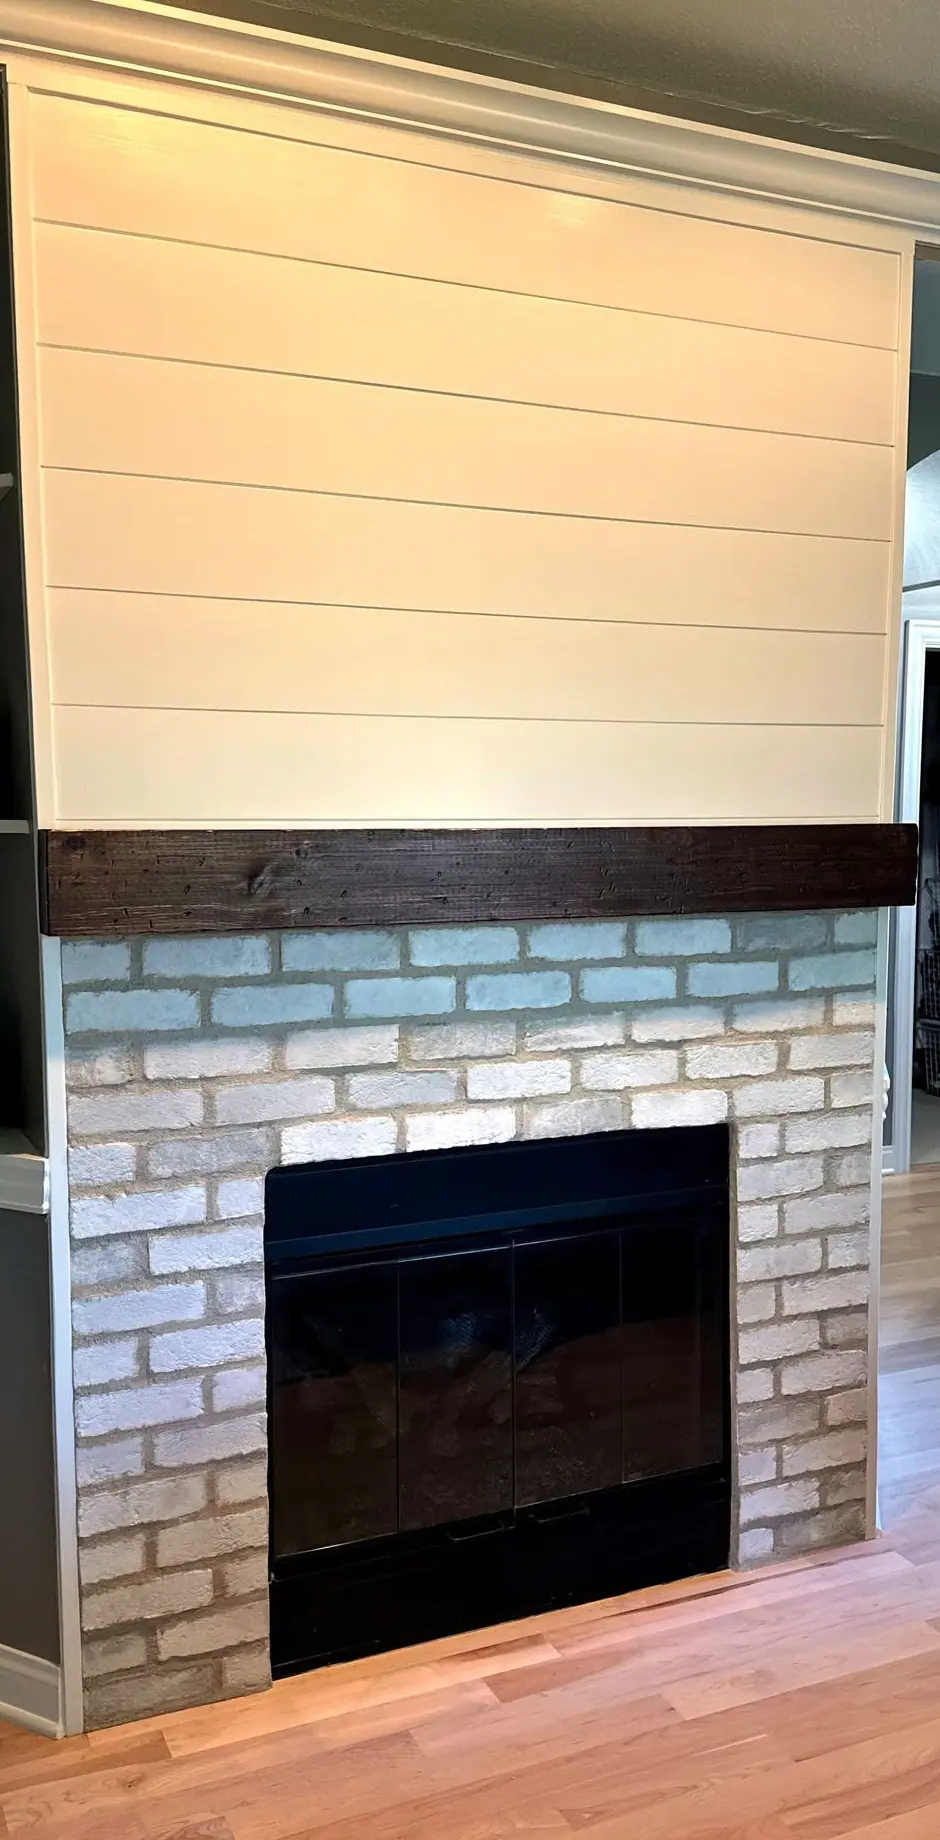
White shaker cabinets, a dark island with a white veined quartz top, three glass pendant lights and double wall ovens, all on light hardwood flooring. On the same job we refinished the existing hardwood, laid new hardwood to match and refaced the fireplace. The fireplace photo shows that part of the job: white shiplap above a dark wood beam mantel, with a whitewashed brick surround.

Refaced fireplace with white shiplap above a dark wood beam mantel, a whitewashed brick surround, black glass doors and light hardwood flooring.
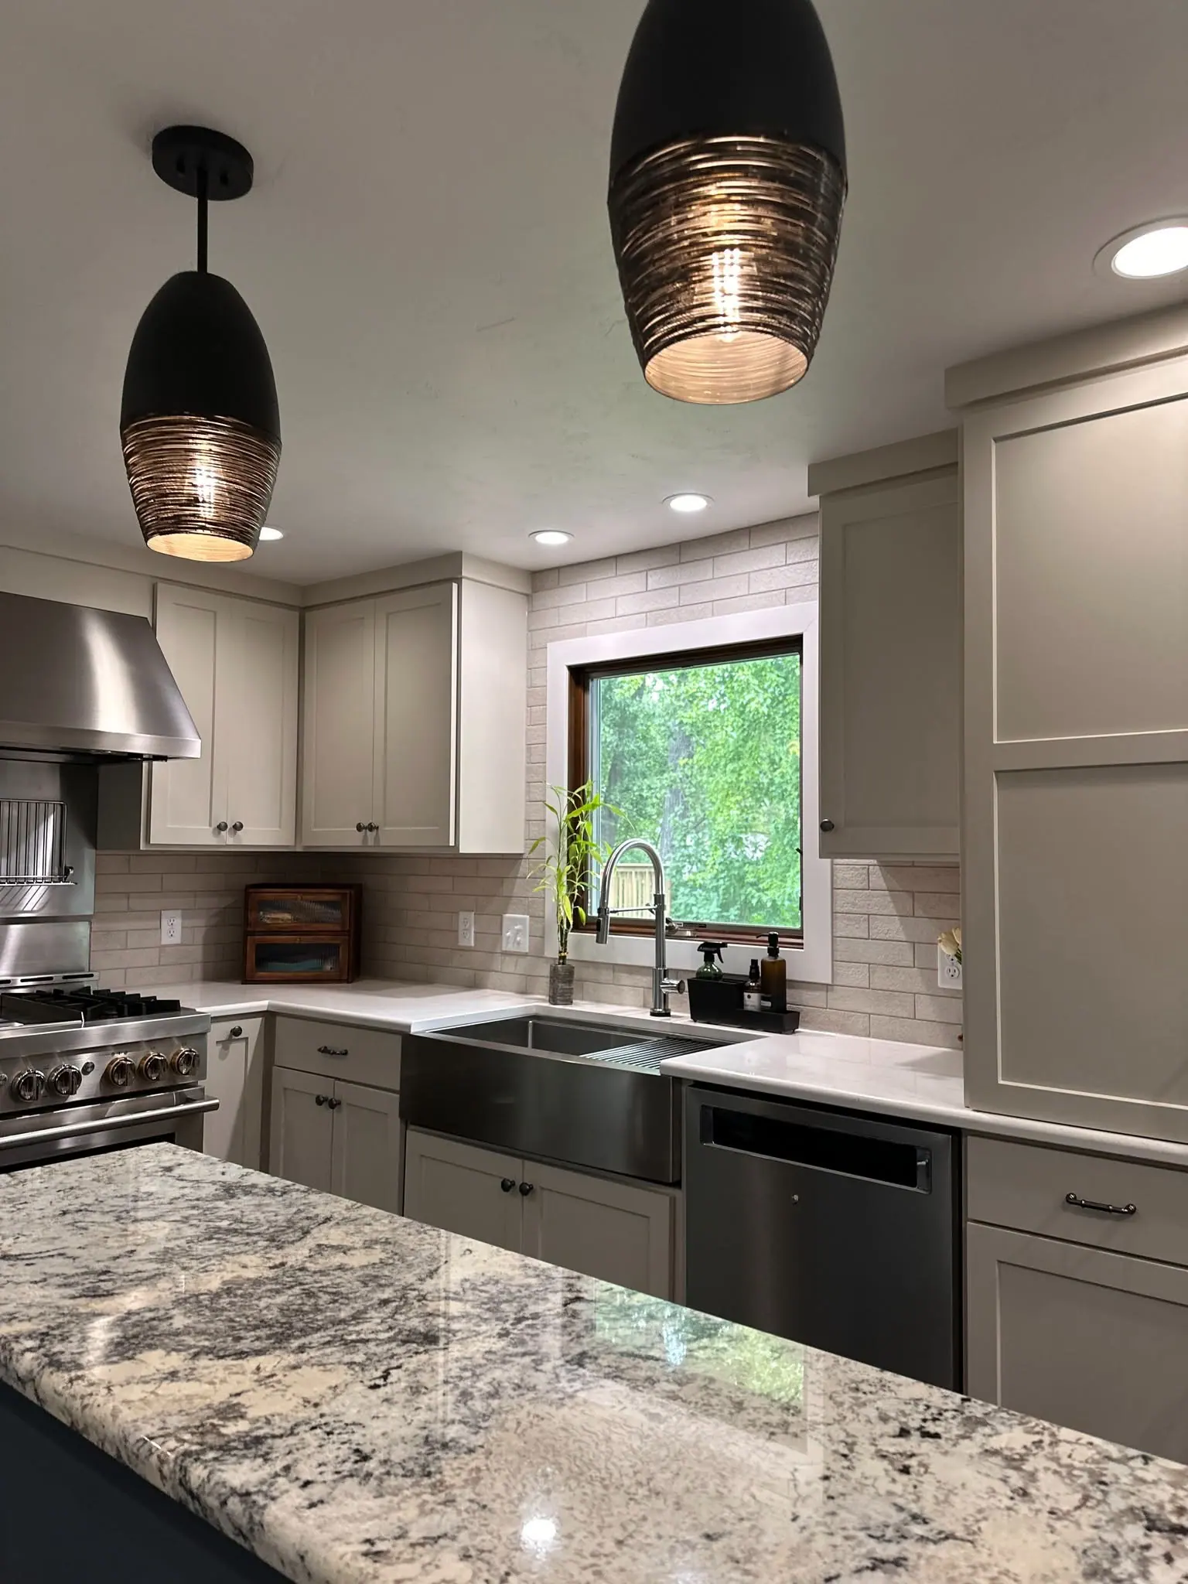
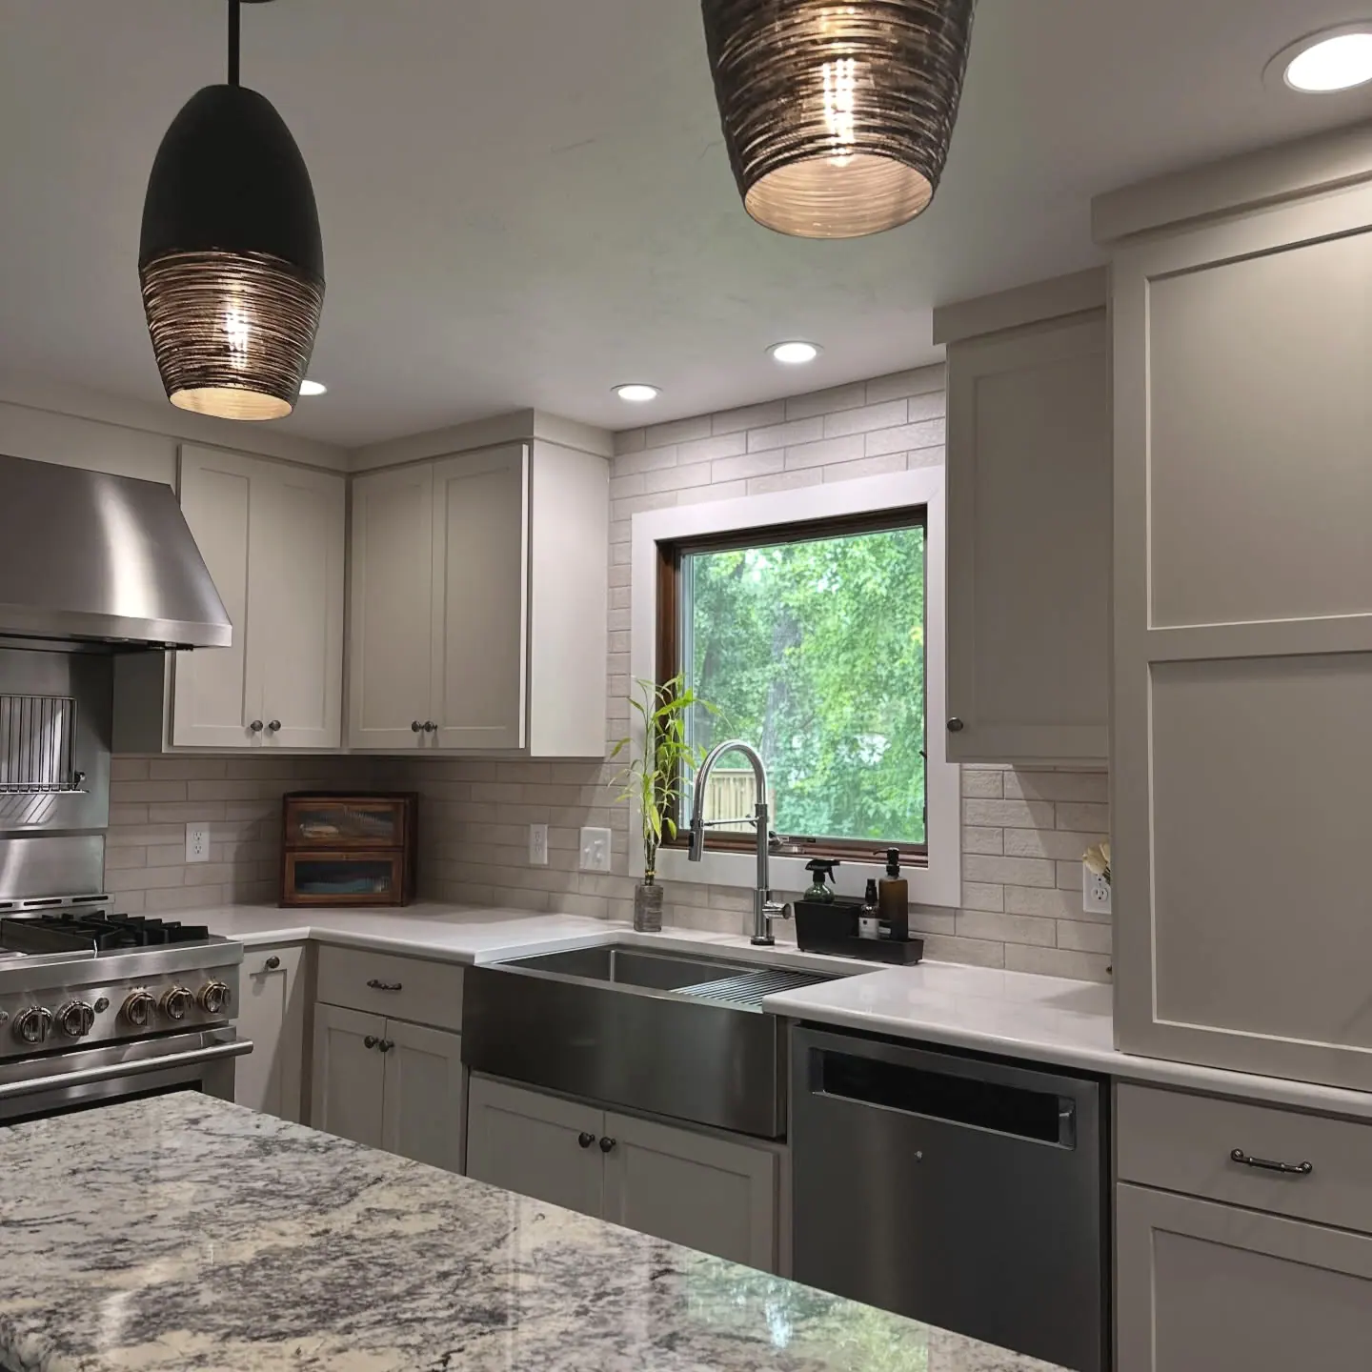
Remodeled kitchen seen across a granite island with a stainless apron-front sink, greige shaker cabinets, brick-look tile backsplash, a stainless range and hood and two black pendant lights.

02Kitchens

The greige kitchen with the apron-front sink

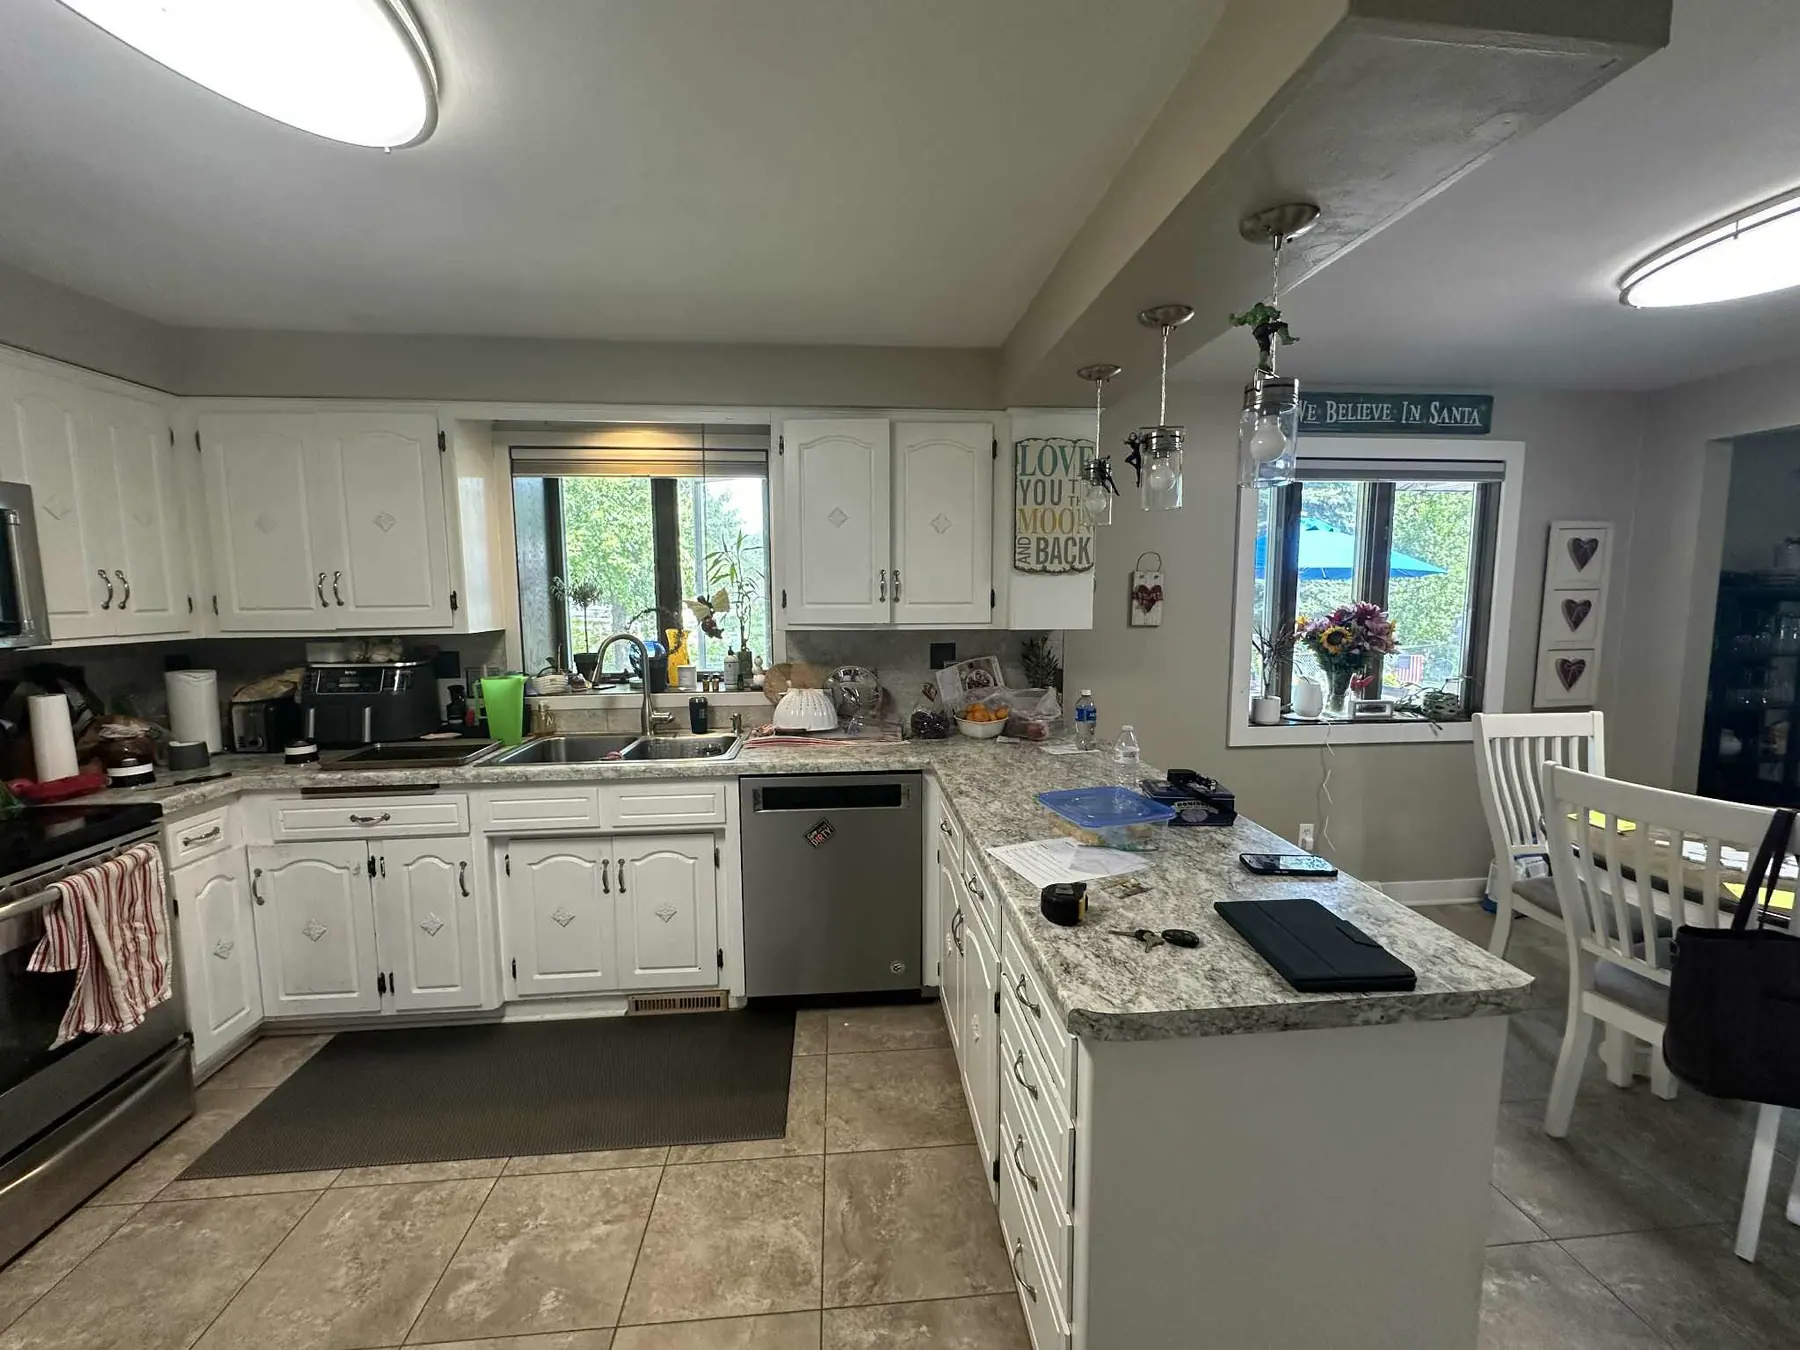
Before: white cabinets with diamond accents, speckled laminate countertops and a peninsula. After: greige shaker cabinets, a brick-look tile backsplash, a stainless apron-front sink under the window and a granite island under two black pendant lights. Aaron posted this kitchen with the line “We design spaces that actually work for your family.”

Before the remodel: Older kitchen with white cabinets with diamond accents, speckled laminate countertops, a peninsula under three jar pendant lights and a beige tile floor.Before
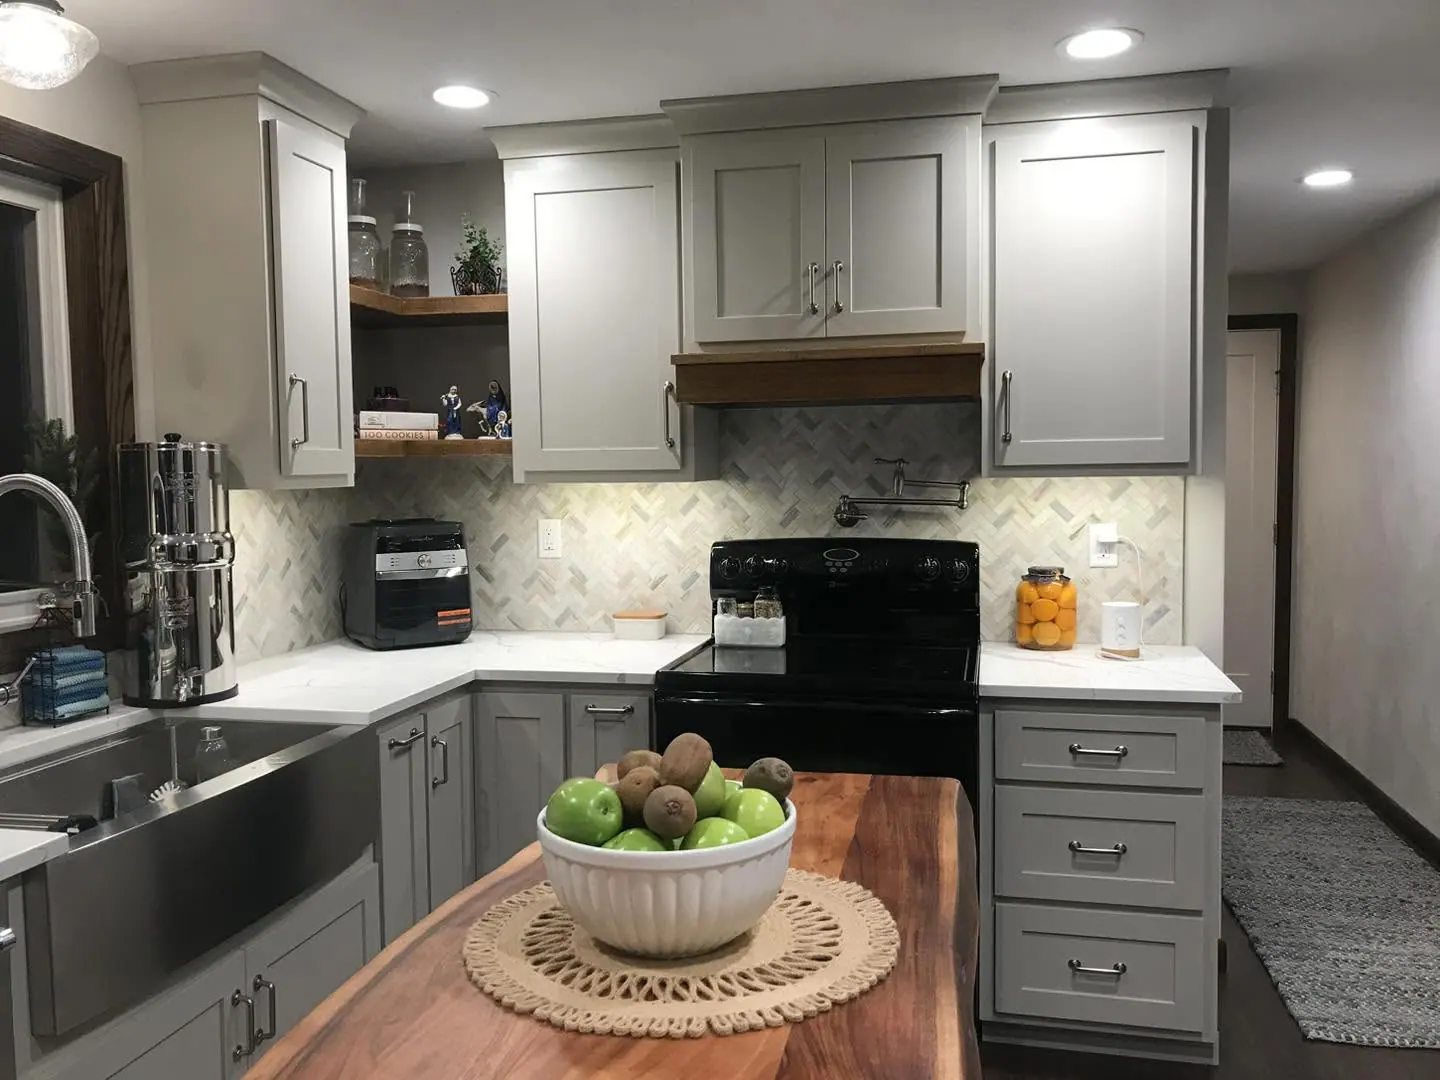
Kitchen with light gray shaker cabinets, white veined countertops, a herringbone marble tile backsplash with a pot filler, a wood-trimmed hood over a black range, a stainless apron-front sink and a live-edge wood island top holding a bowl of fruit.

03Kitchens

The gray kitchen that gained space from the garage

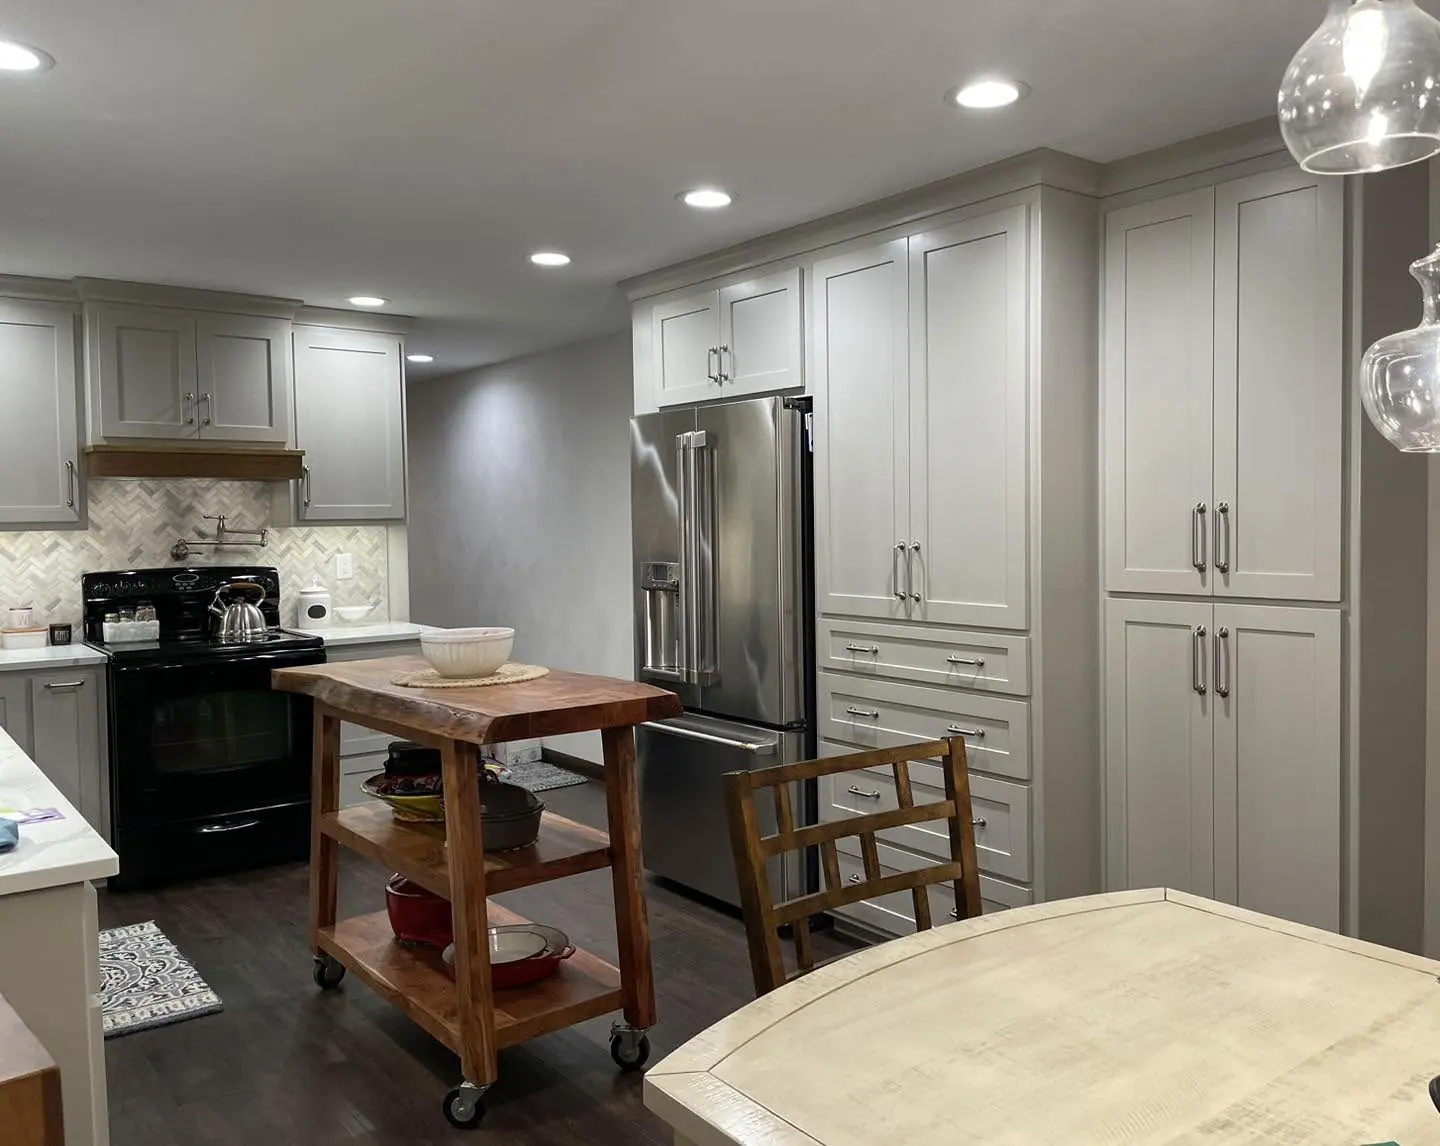
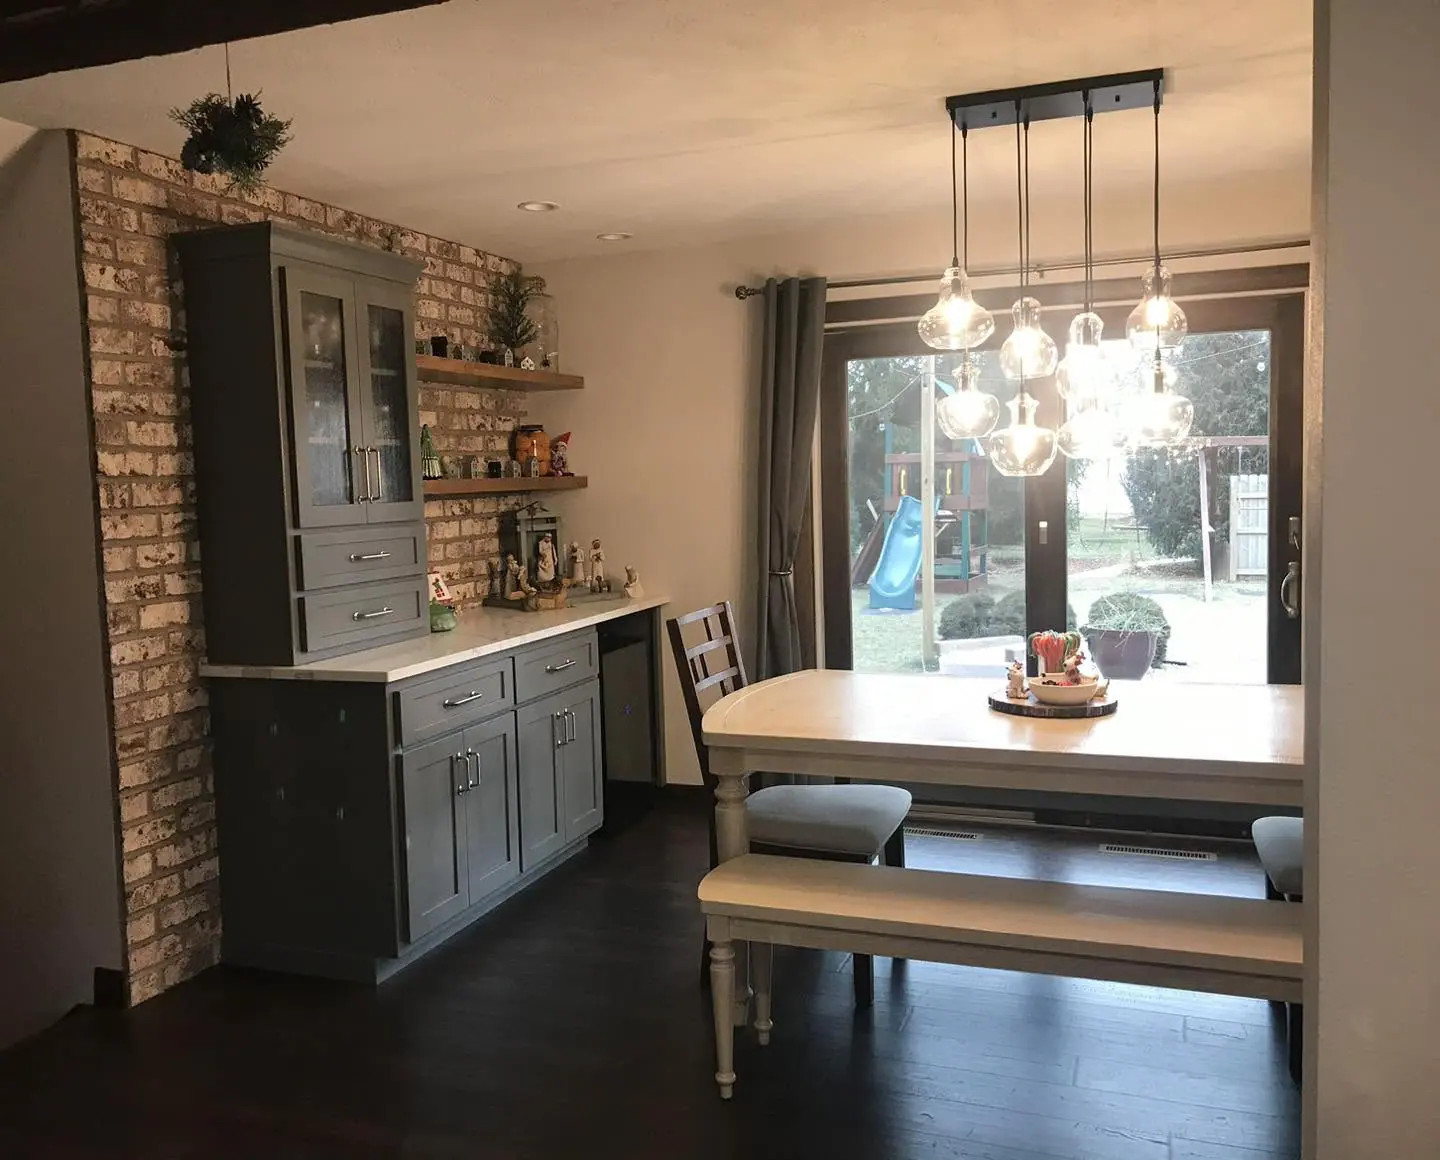
We opened this kitchen into what used to be garage space. The finished kitchen has light gray shaker cabinets built floor to ceiling around the refrigerator, white veined countertops, a herringbone tile backsplash with a pot filler and a stainless apron-front sink. The dining area has a gray shaker beverage bar with floating shelves on a whitewashed brick wall. On the same project we also added on to the garage, put on a covered patio and updated the outside of the home.

Kitchen with light gray shaker cabinets built floor to ceiling around a stainless French-door refrigerator, a black range with a herringbone tile backsplash and pot filler, a live-edge wood rolling cart and dark wood floors.
Dining area with a gray shaker beverage bar and floating shelves on a whitewashed brick wall, a cluster of glass pendant lights over a white dining table with a bench, and a patio door looking out to a backyard.

Kitchens

In their words

Tracy Lamb

Google review · Full kitchen remodel, hardwood floors and a fireplace · 2025

Aaron and team with AG contracting are amazing to work with. We have had them do several projects throughout the years. Our most recent and biggest project consisted of a full kitchen remodel, refinishing existing hard wood, installing new hard wood to match existing flooring and refacing a fireplace. Aaron went over every detail and listened to everything we wanted. He made sure we were completely satisfied each step of the way. Our project completely exceeded our expectations. We absolutely love the finished project! Thank you AG contracting!

Read every review

Before you call

Questions about kitchens

How much does a kitchen remodel cost?

It depends on the size of the kitchen and the materials you choose. We go through it with you at the walkthrough and put it in your quote. Quotes are free. Call or text Aaron at (920) 850-1010.

How long does a kitchen remodel take?

We do not post a standard timeline for kitchens, because it depends on the size of the room and the materials. We talk through timing with you at the walkthrough, once we have seen the room.

Can you change the layout or add space to my kitchen?

Yes. We have opened a kitchen into what used to be garage space, and Aaron helps with layout and materials. What is possible depends on your house, so we look at it together at the walkthrough.

Who will be in my house doing the work?

Aaron and Ava are on the job site every day. When a job needs another trade, Aaron brings in subcontractors he trusts.

Do you take care of permits?

Yes, we take care of them for you. Whether your kitchen needs one depends on the work, and we go over that at the walkthrough.

Related

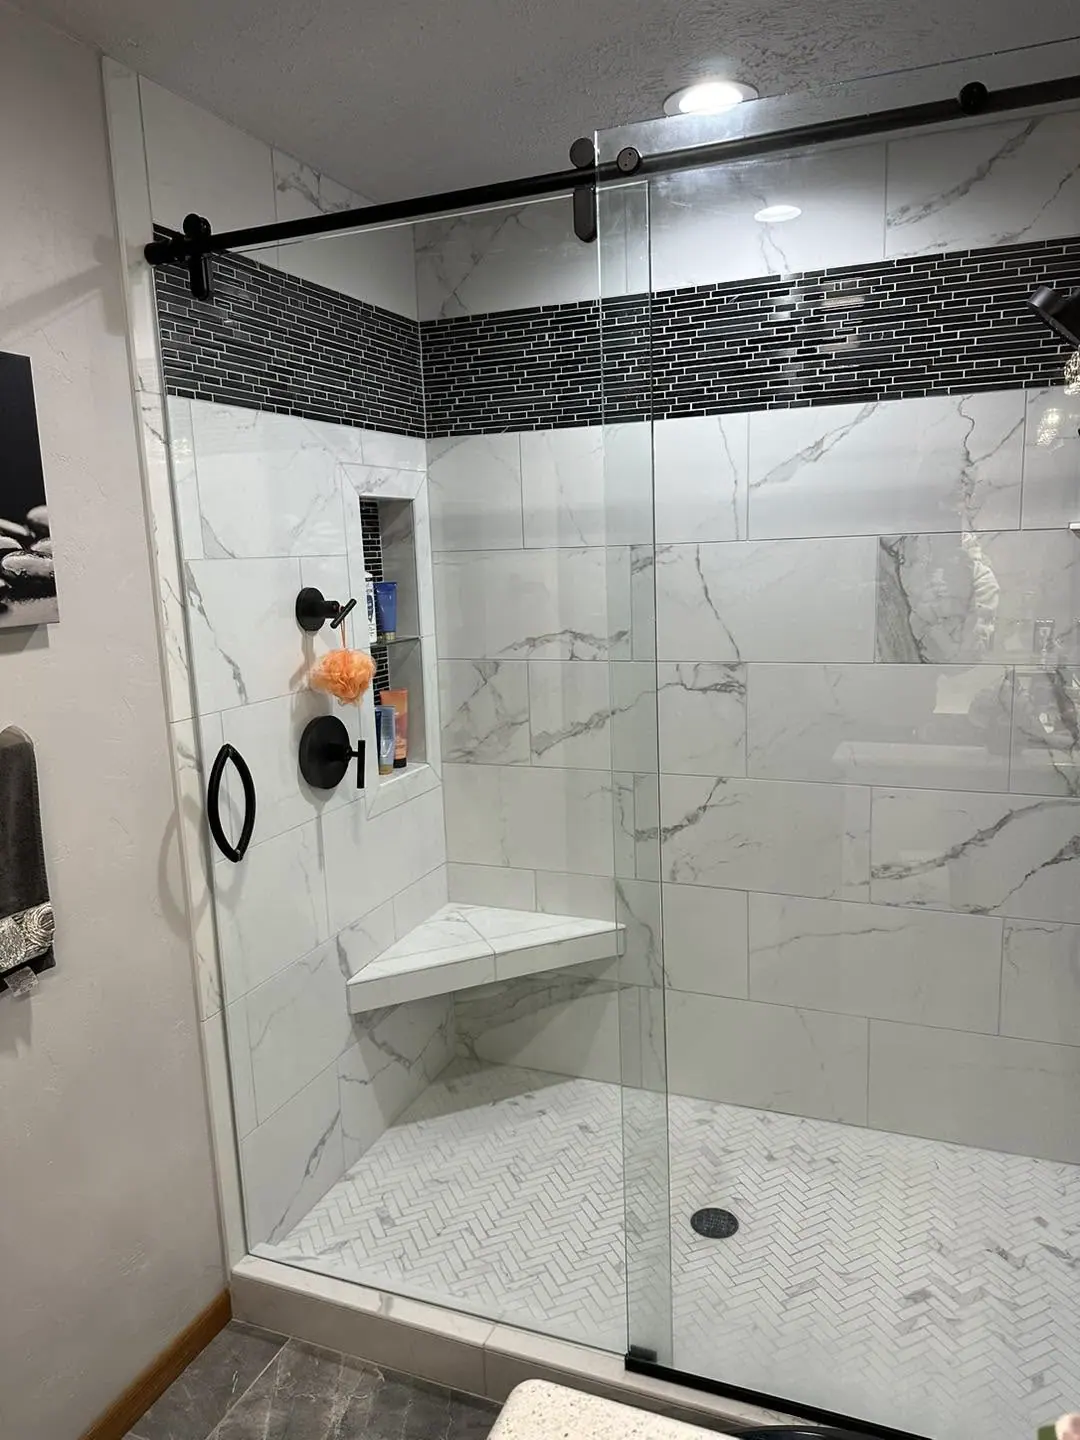
Walk-in shower with white marble-look wall tile, a black glass mosaic accent band, corner bench, recessed niche, herringbone mosaic floor and a frameless sliding glass door on a matte black rail.

Tile and backsplashes

Tile showers, niches and benches, tub surrounds, floors and kitchen backsplashes.

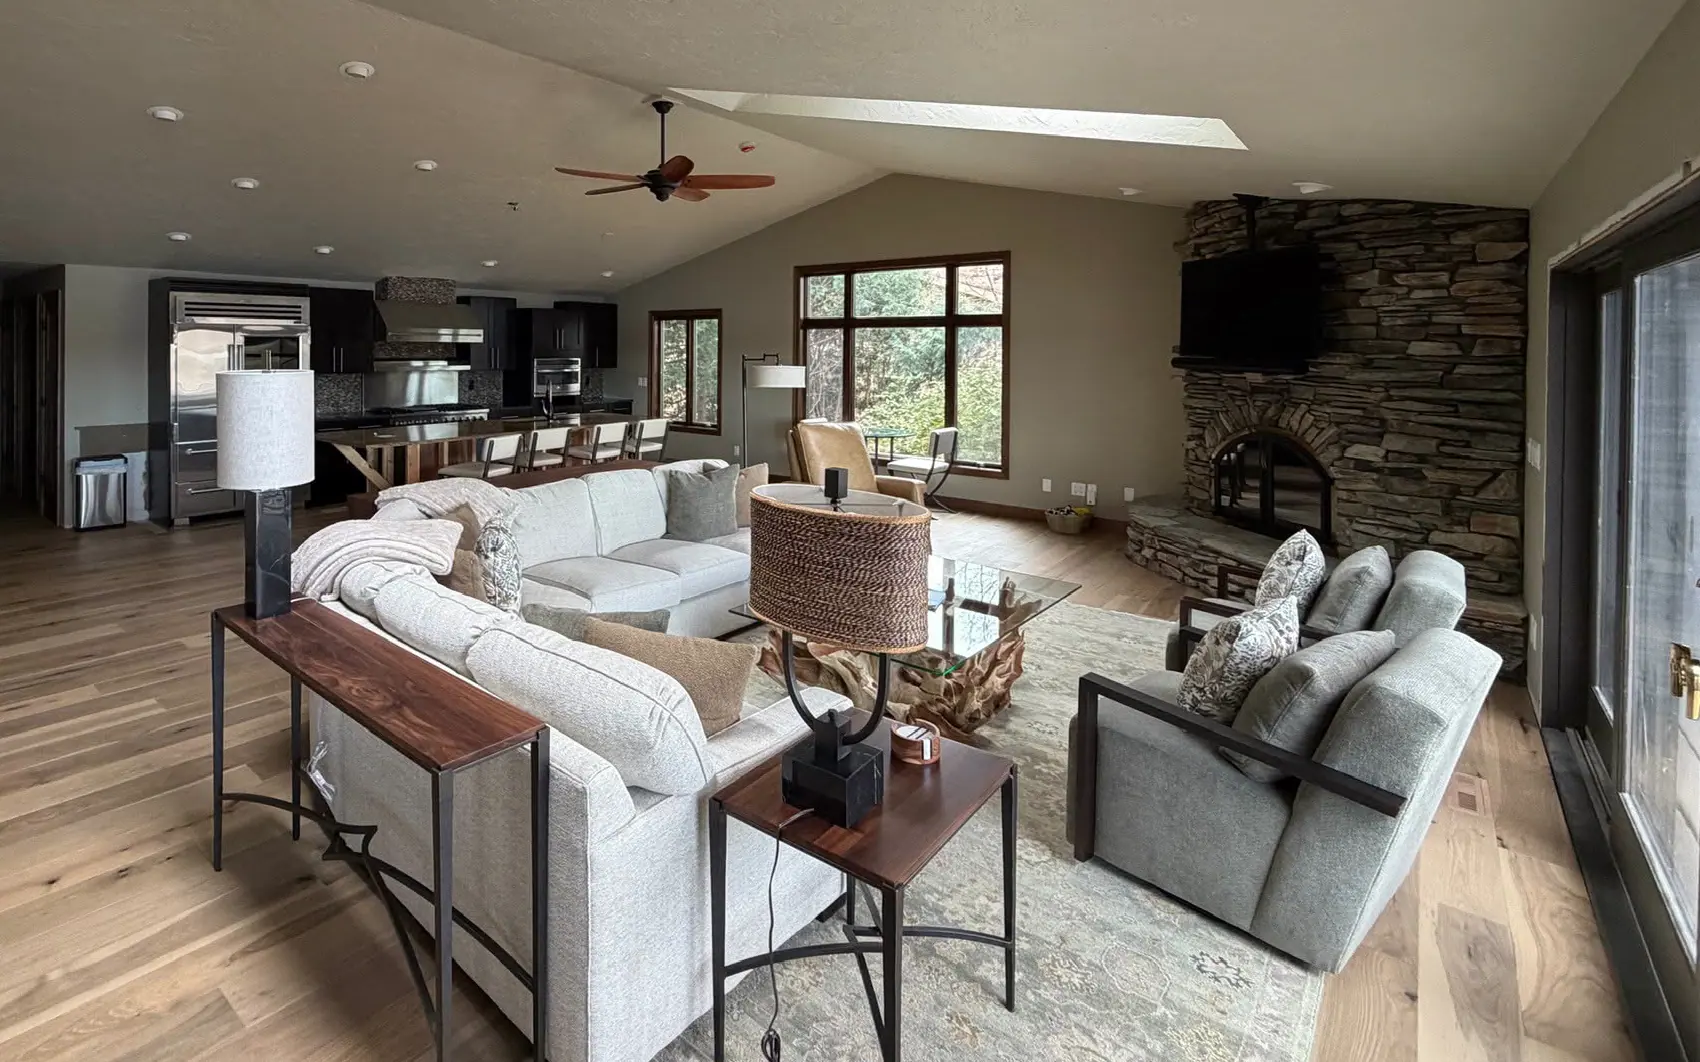
Open great room with wide wood plank flooring, a vaulted ceiling with skylights, a stacked-stone corner fireplace, a white sectional sofa and a dark-cabinet kitchen in the background.

Flooring installation

Hardwood refinishing and matching, new wood and wide-plank floors, and tile floors.

Next step

Get a free quote

Tell us what you are planning. We will set up a time to walk through the space with you, and the quote is free. Or call or text Aaron.

As a family-run business, it really stands out that they are the ones personally doing the work, which speaks volumes about their pride and commitment to quality.

Daniel Miller, Google review · Read the full review from Daniel Miller

Tell us about your project

Or call or text (920) 850-1010.