Remodeling projects from our Appleton, Wisconsin team

Kitchens, bathrooms, a basement movie room, built-ins, an exterior and decks. Every photo is our own, and where a job has a before photo, we say which one it is.

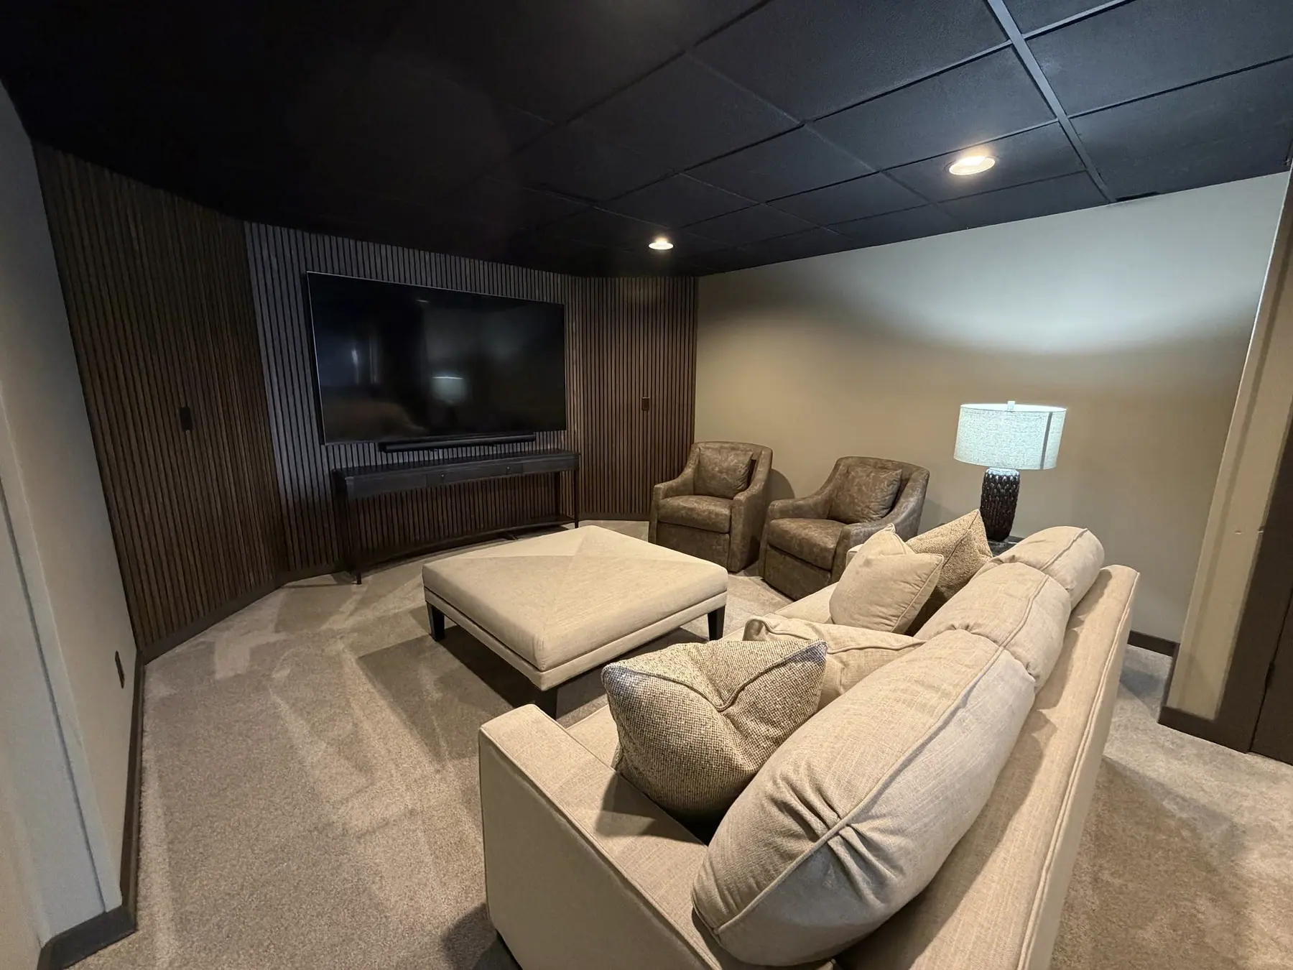
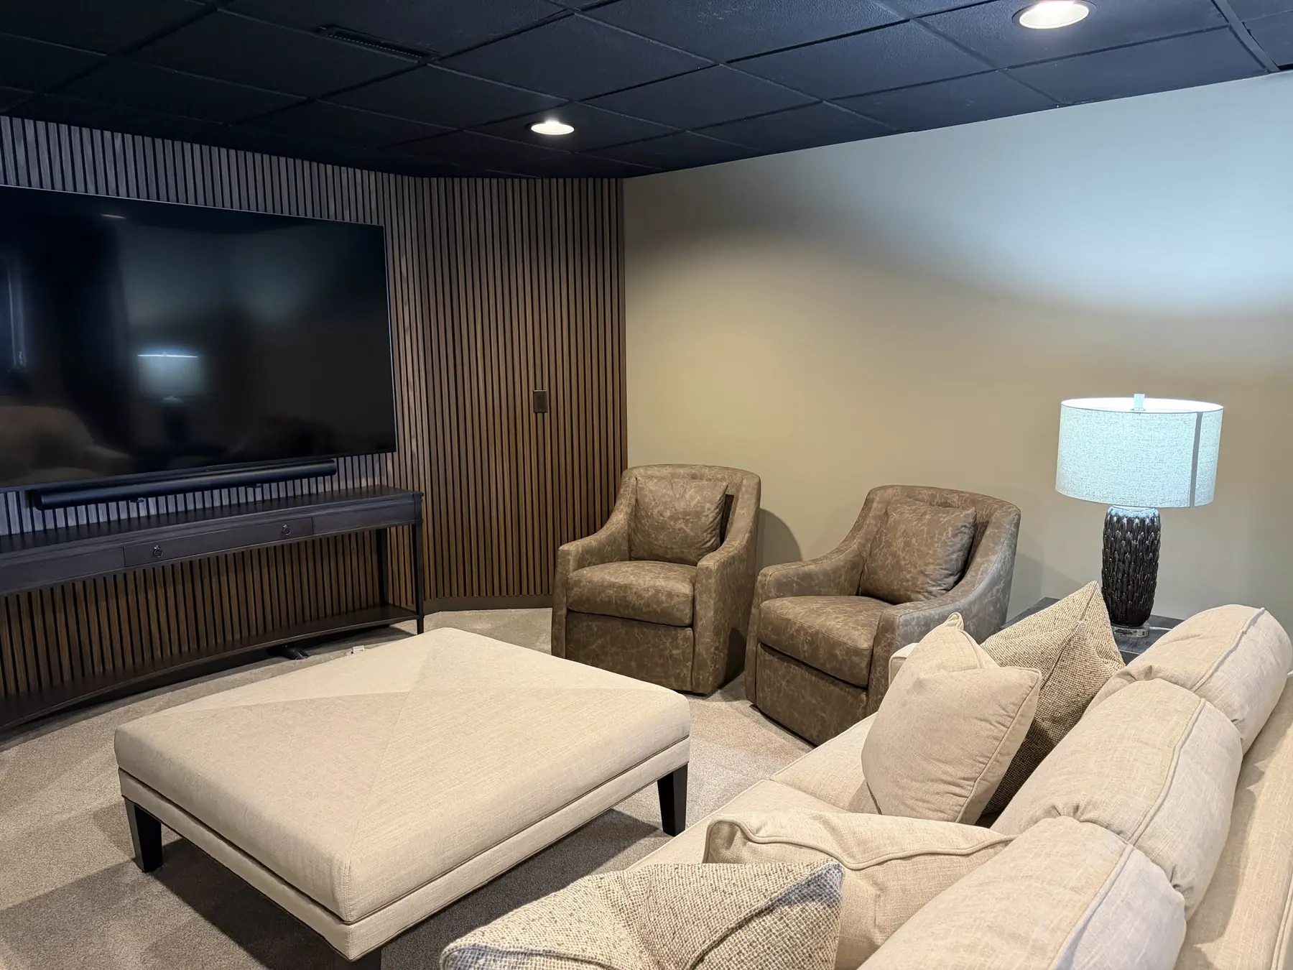
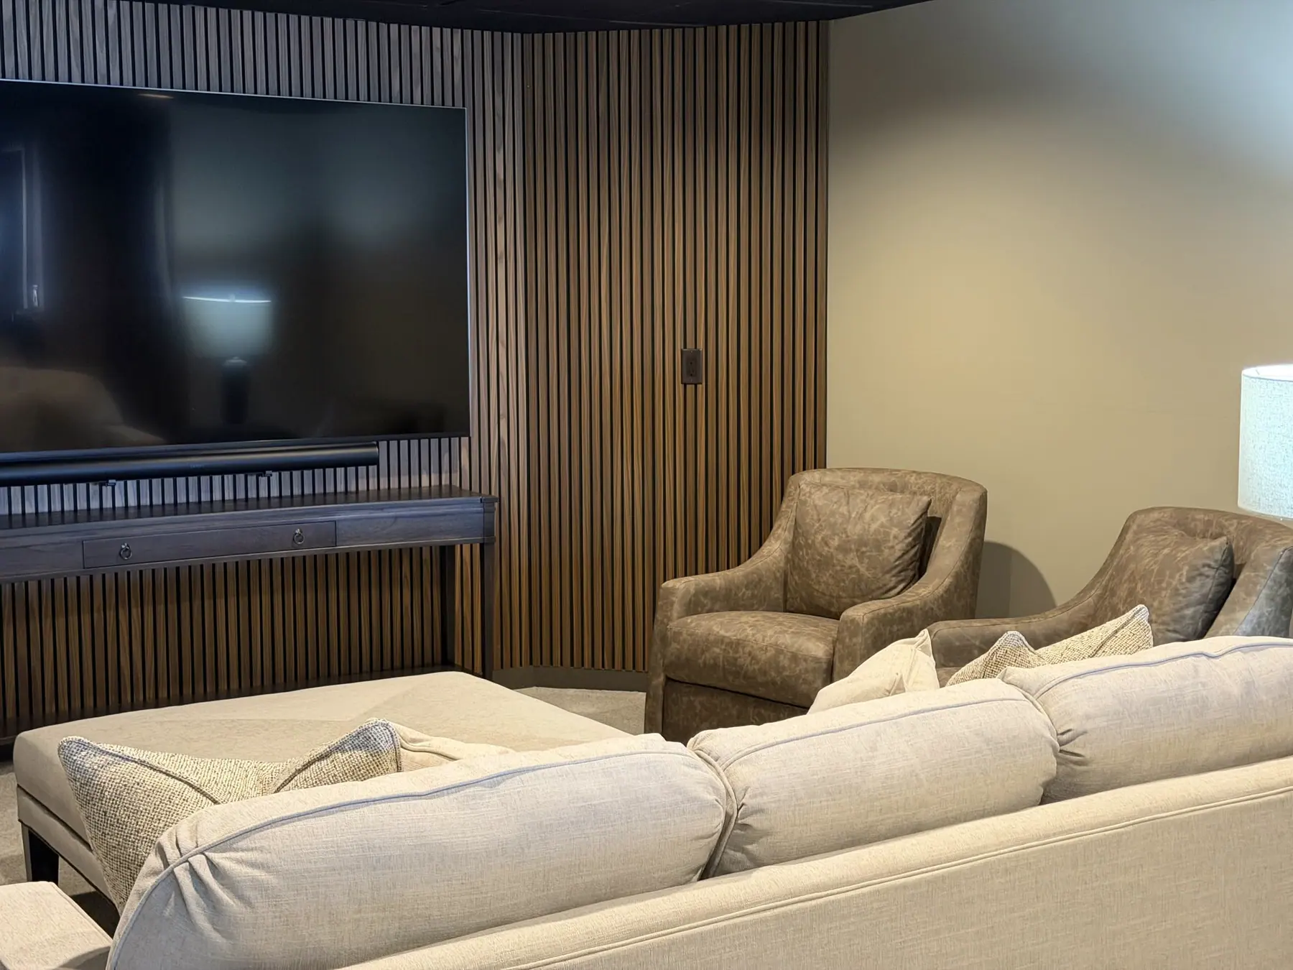
Wood slat accent wall with a wall-mounted TV and soundbar above a dark console table, two leather armchairs and the back of a cream sofa in a finished basement media room.
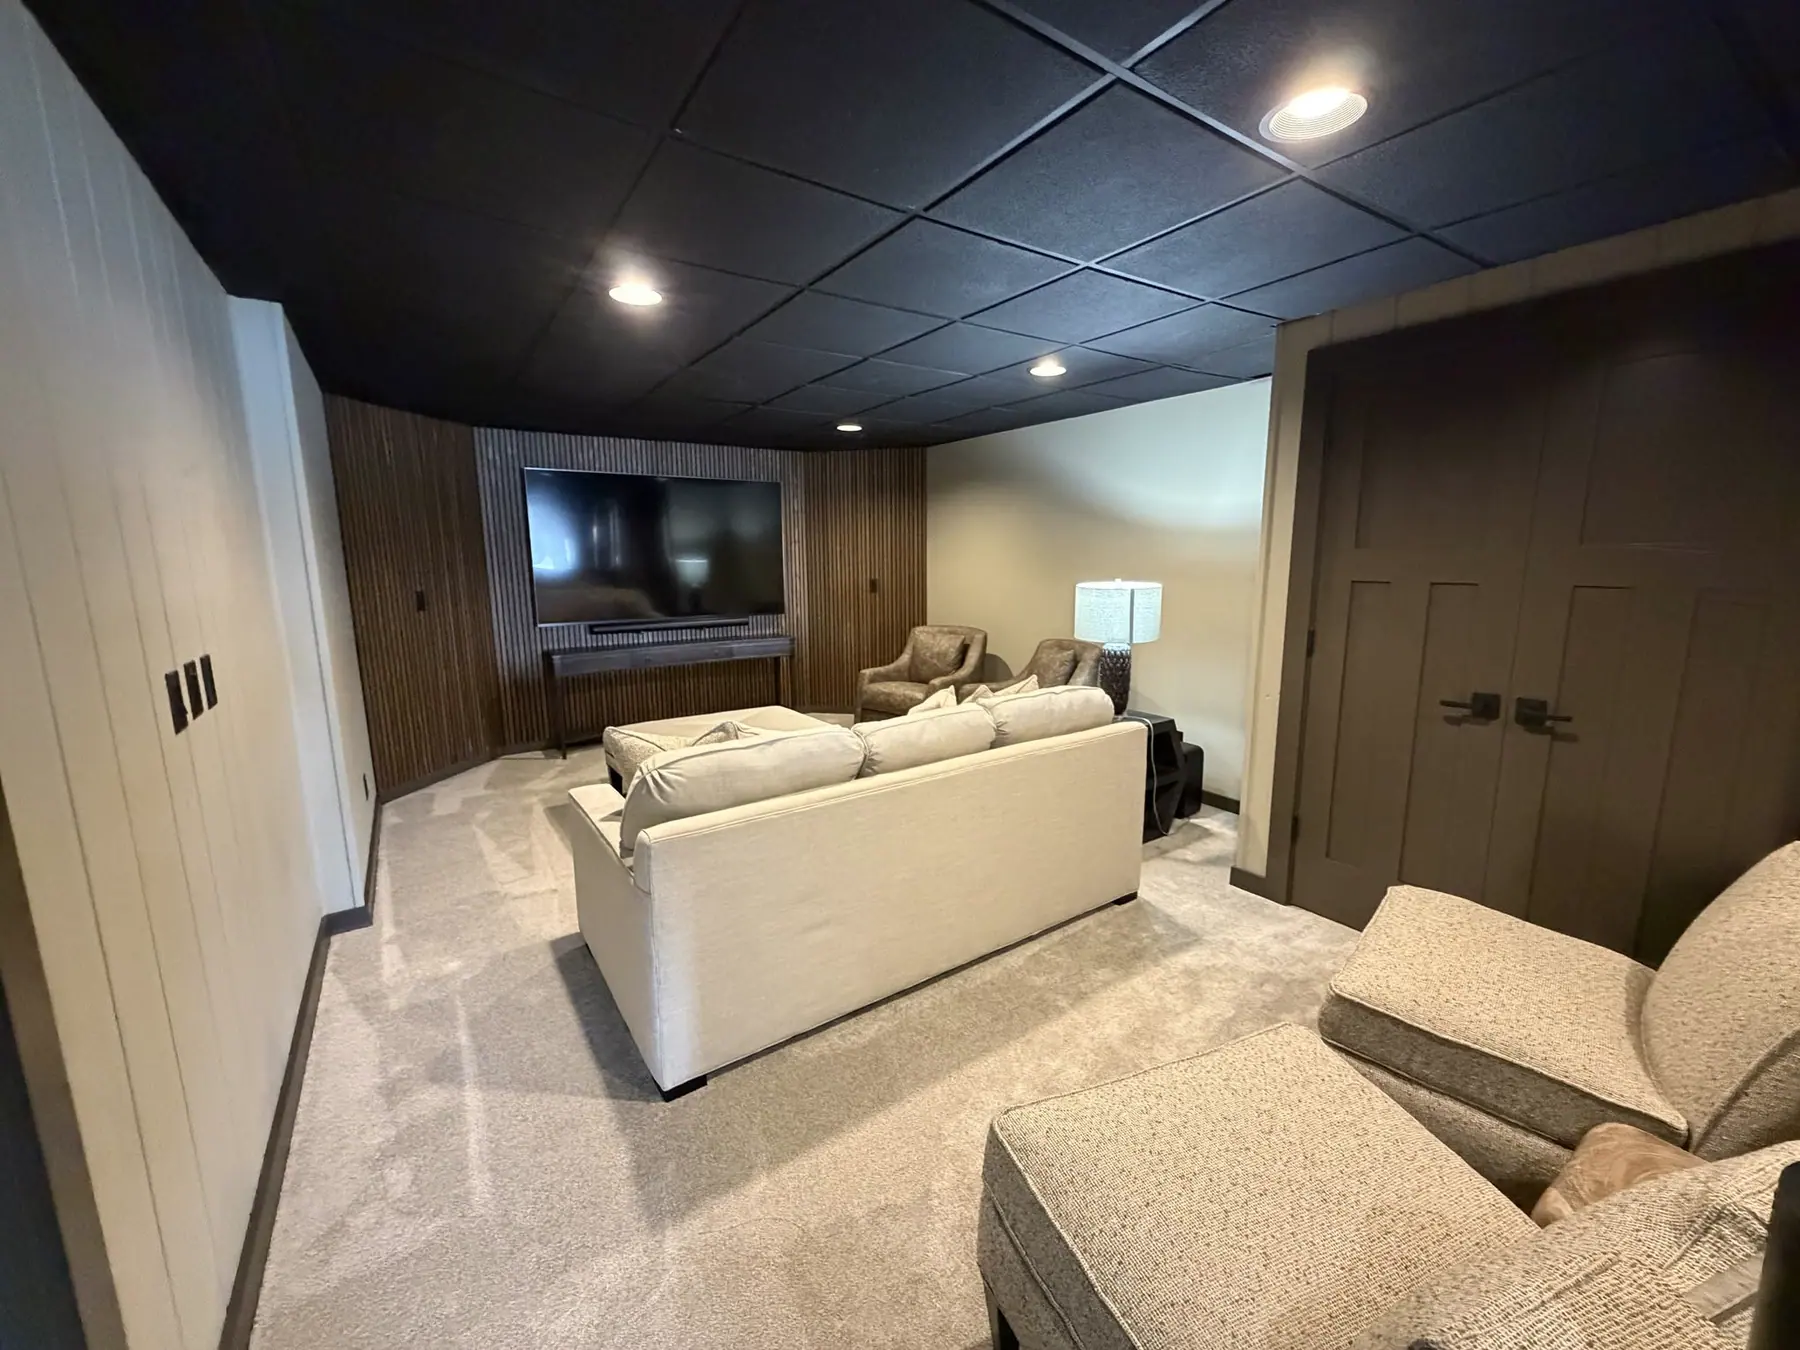
A basement movie room with a wood slat wall.

01Kitchens

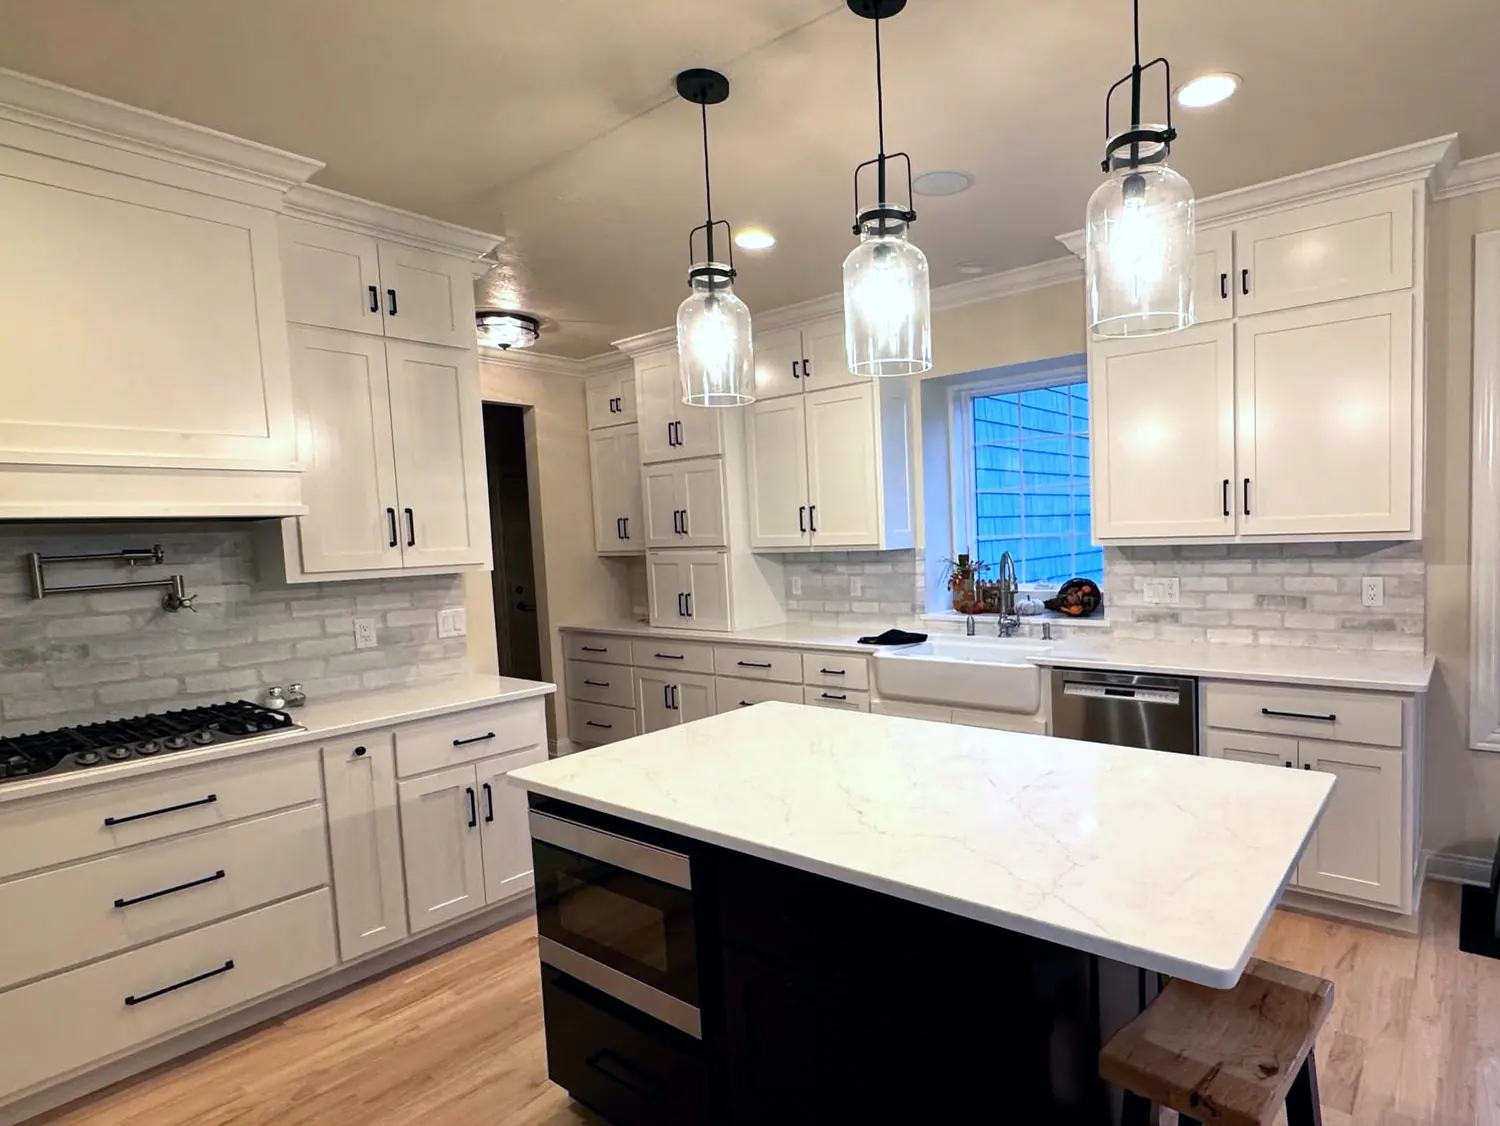
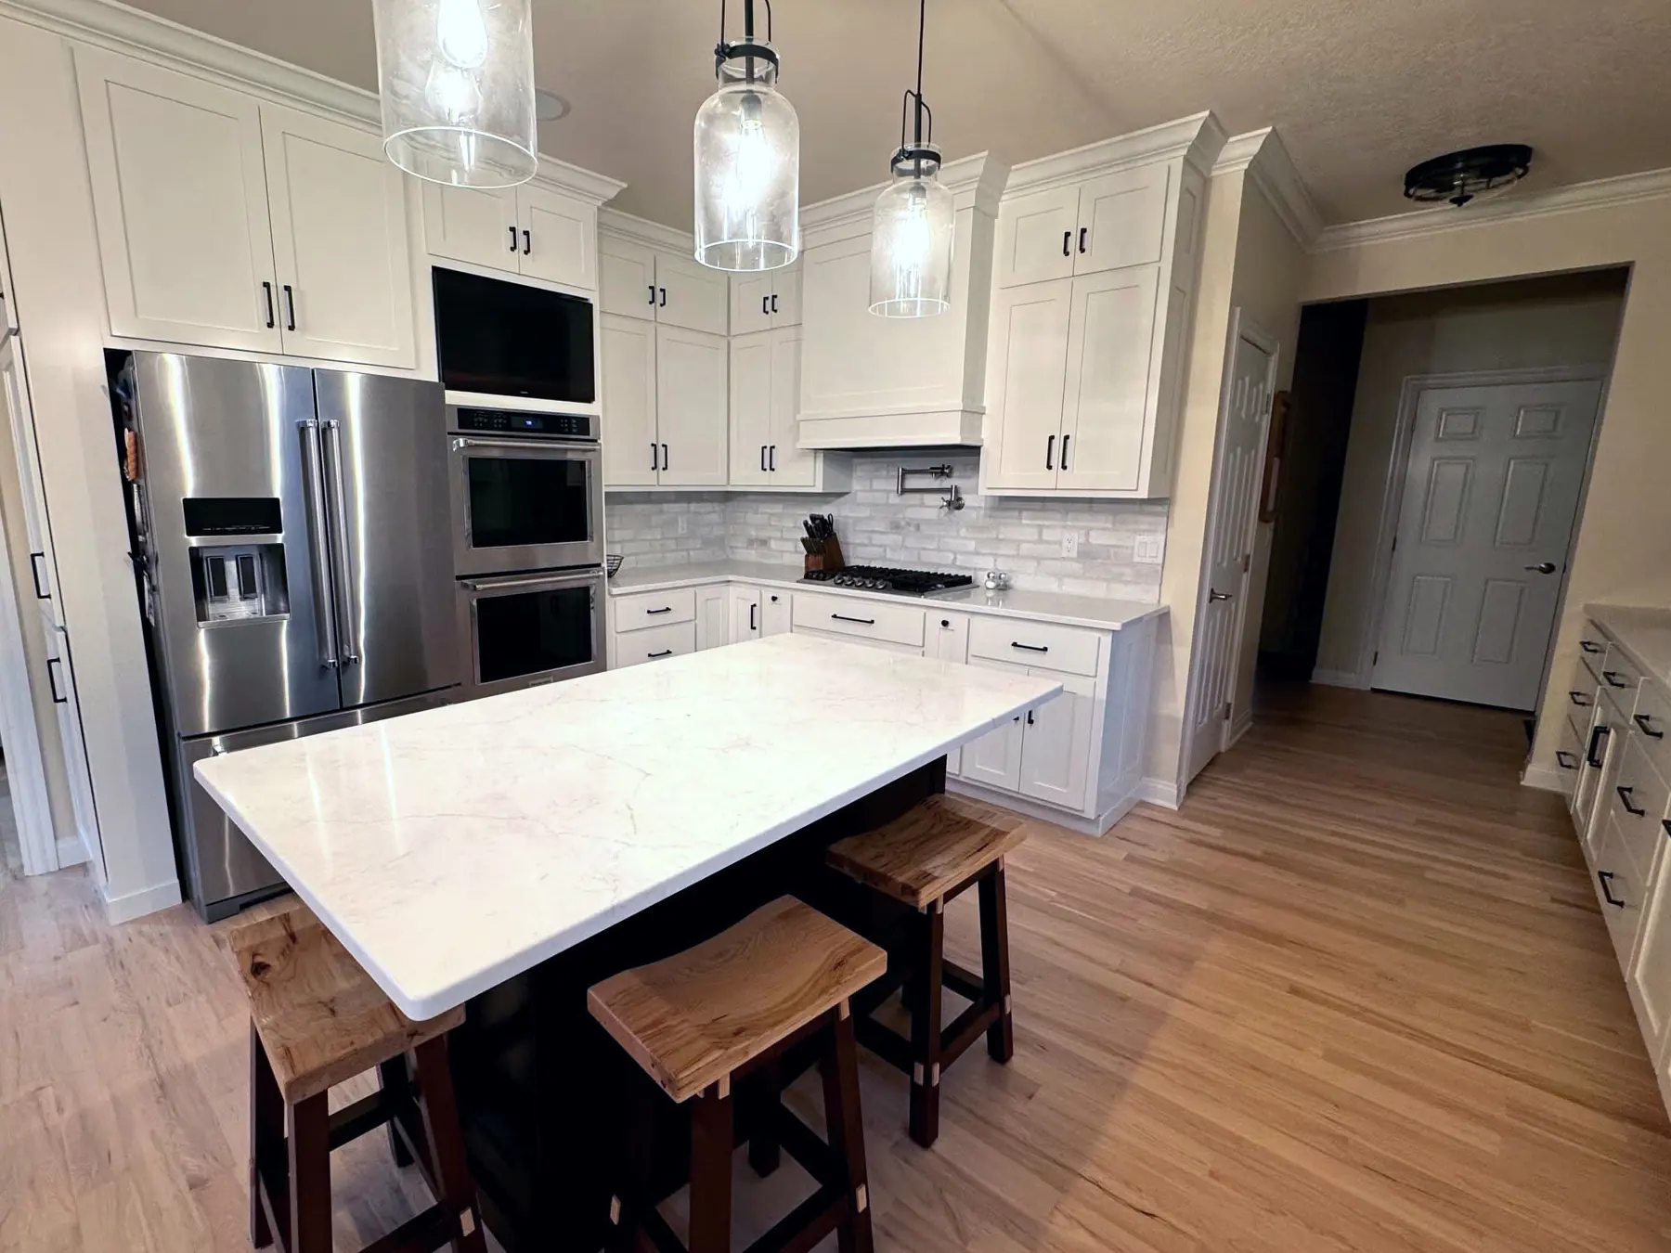
White kitchen with a dark island

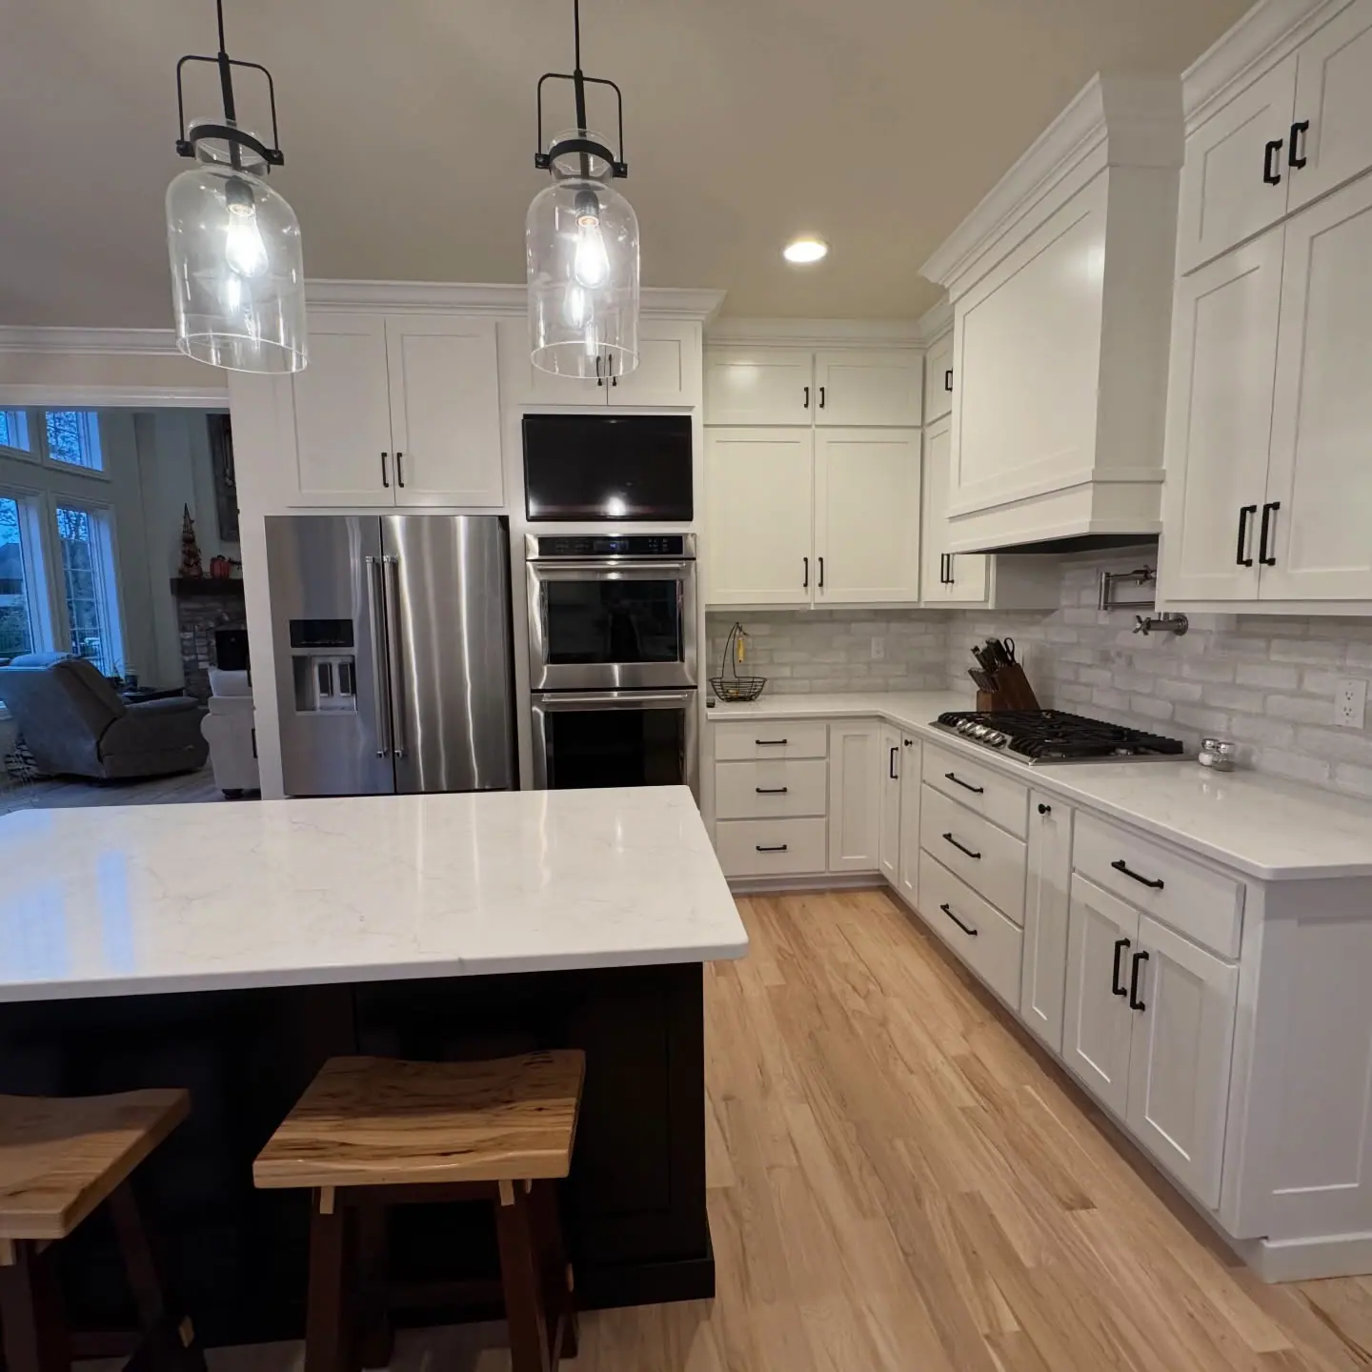
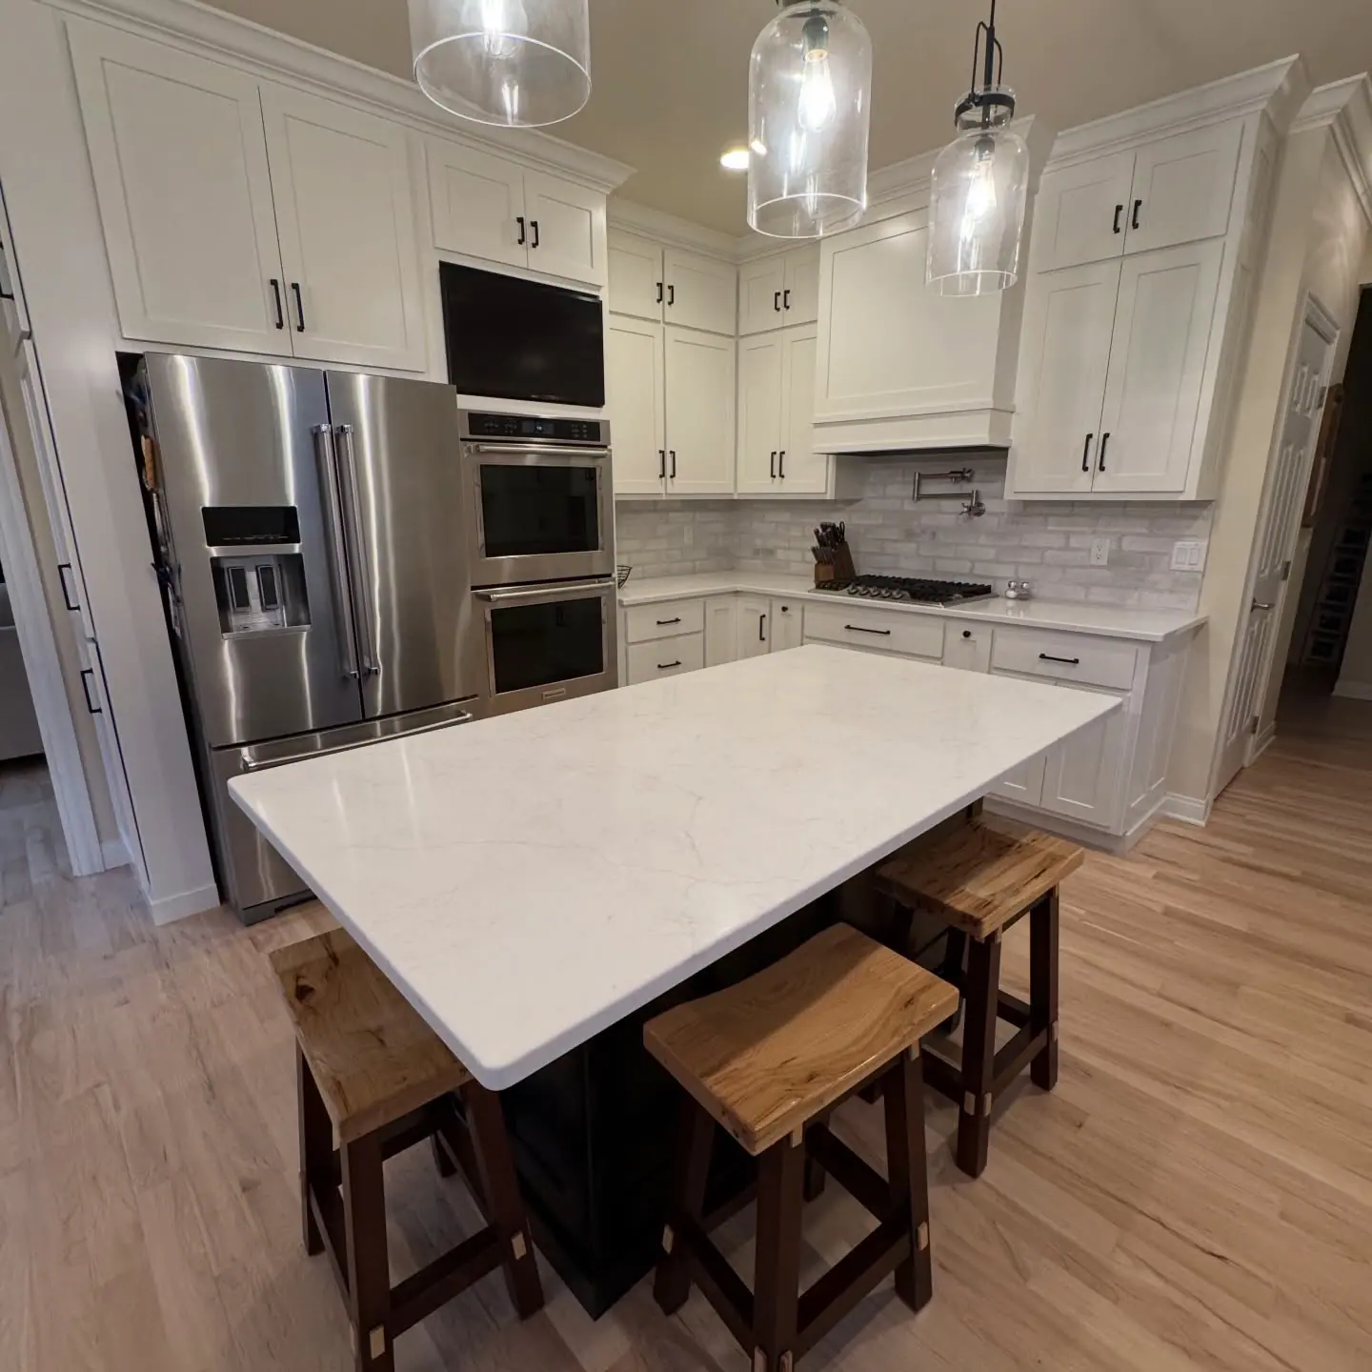
A white shaker kitchen with a dark island topped in white veined quartz and three glass pendant lights. There is a gas cooktop with a pot filler under a white range hood, along with double wall ovens, a farmhouse sink and light hardwood flooring. On the same job we refinished the hardwood, laid new hardwood to match and refaced the fireplace.

Aaron went over every detail and listened to everything we wanted. He made sure we were completely satisfied each step of the way. Our project completely exceeded our expectations.
Tracy Lamb, Google review · Read the full review from Tracy Lamb
Kitchen remodeling

02Bathrooms

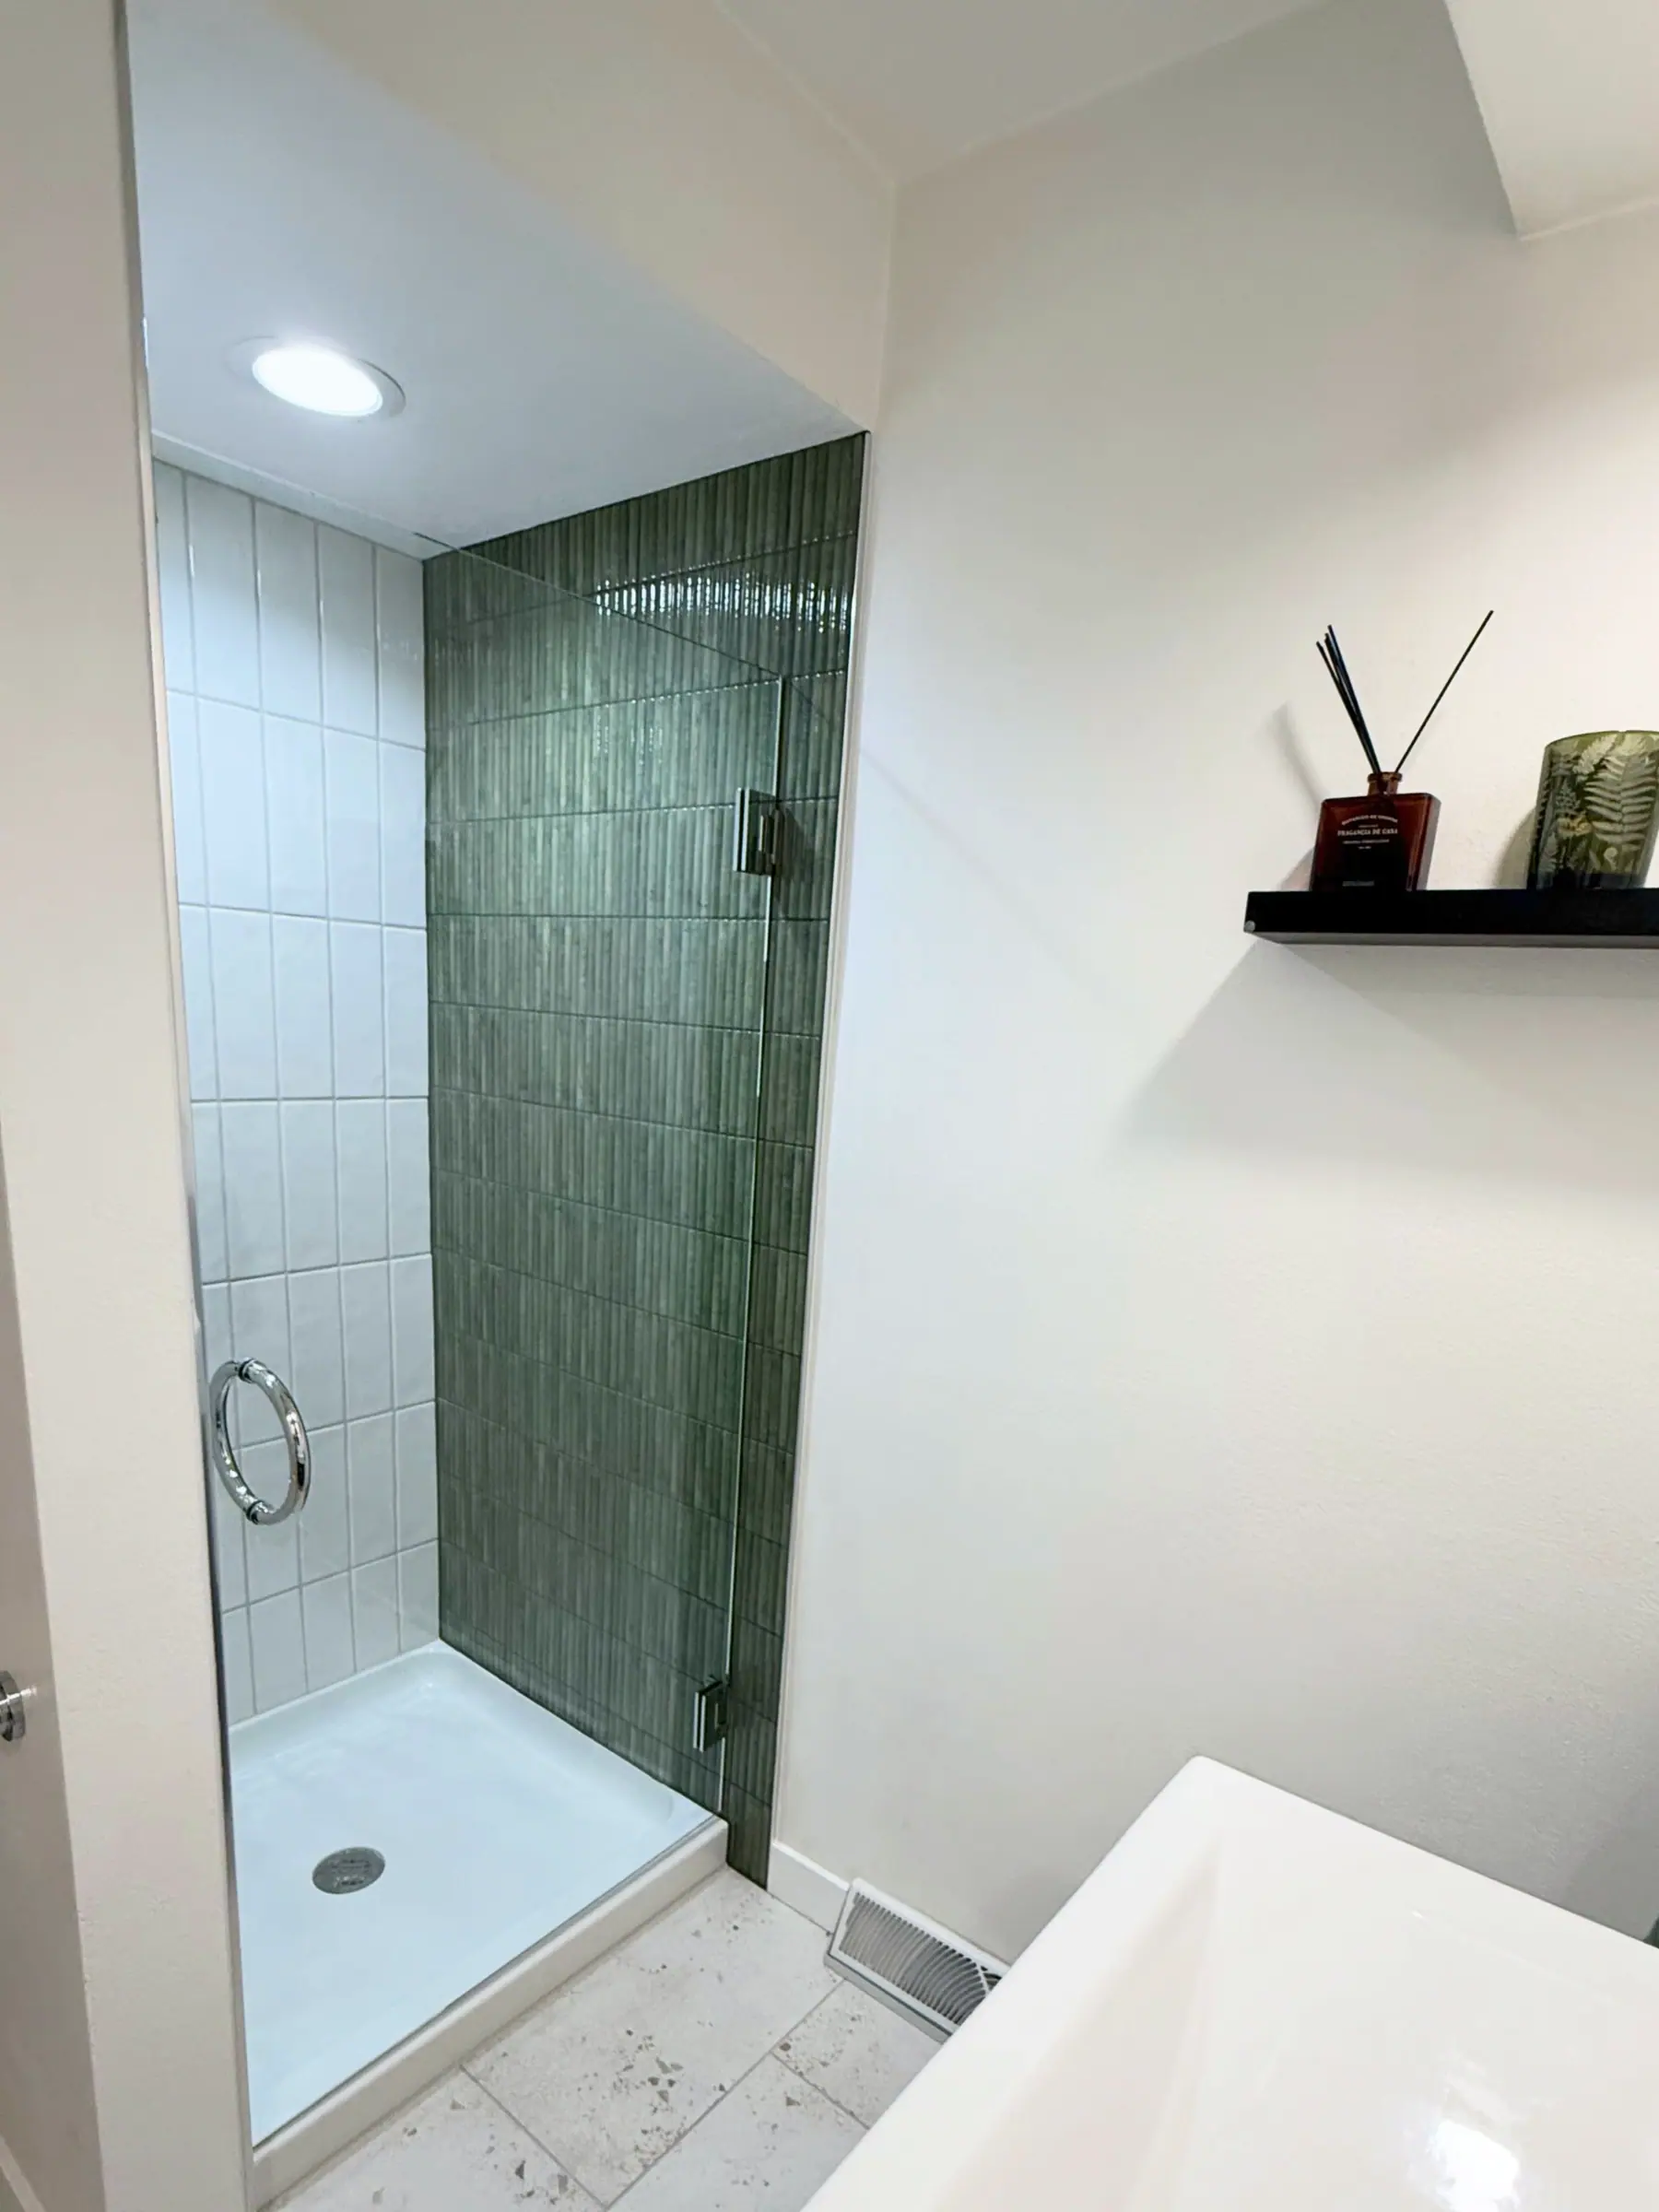
The green tile bathroom

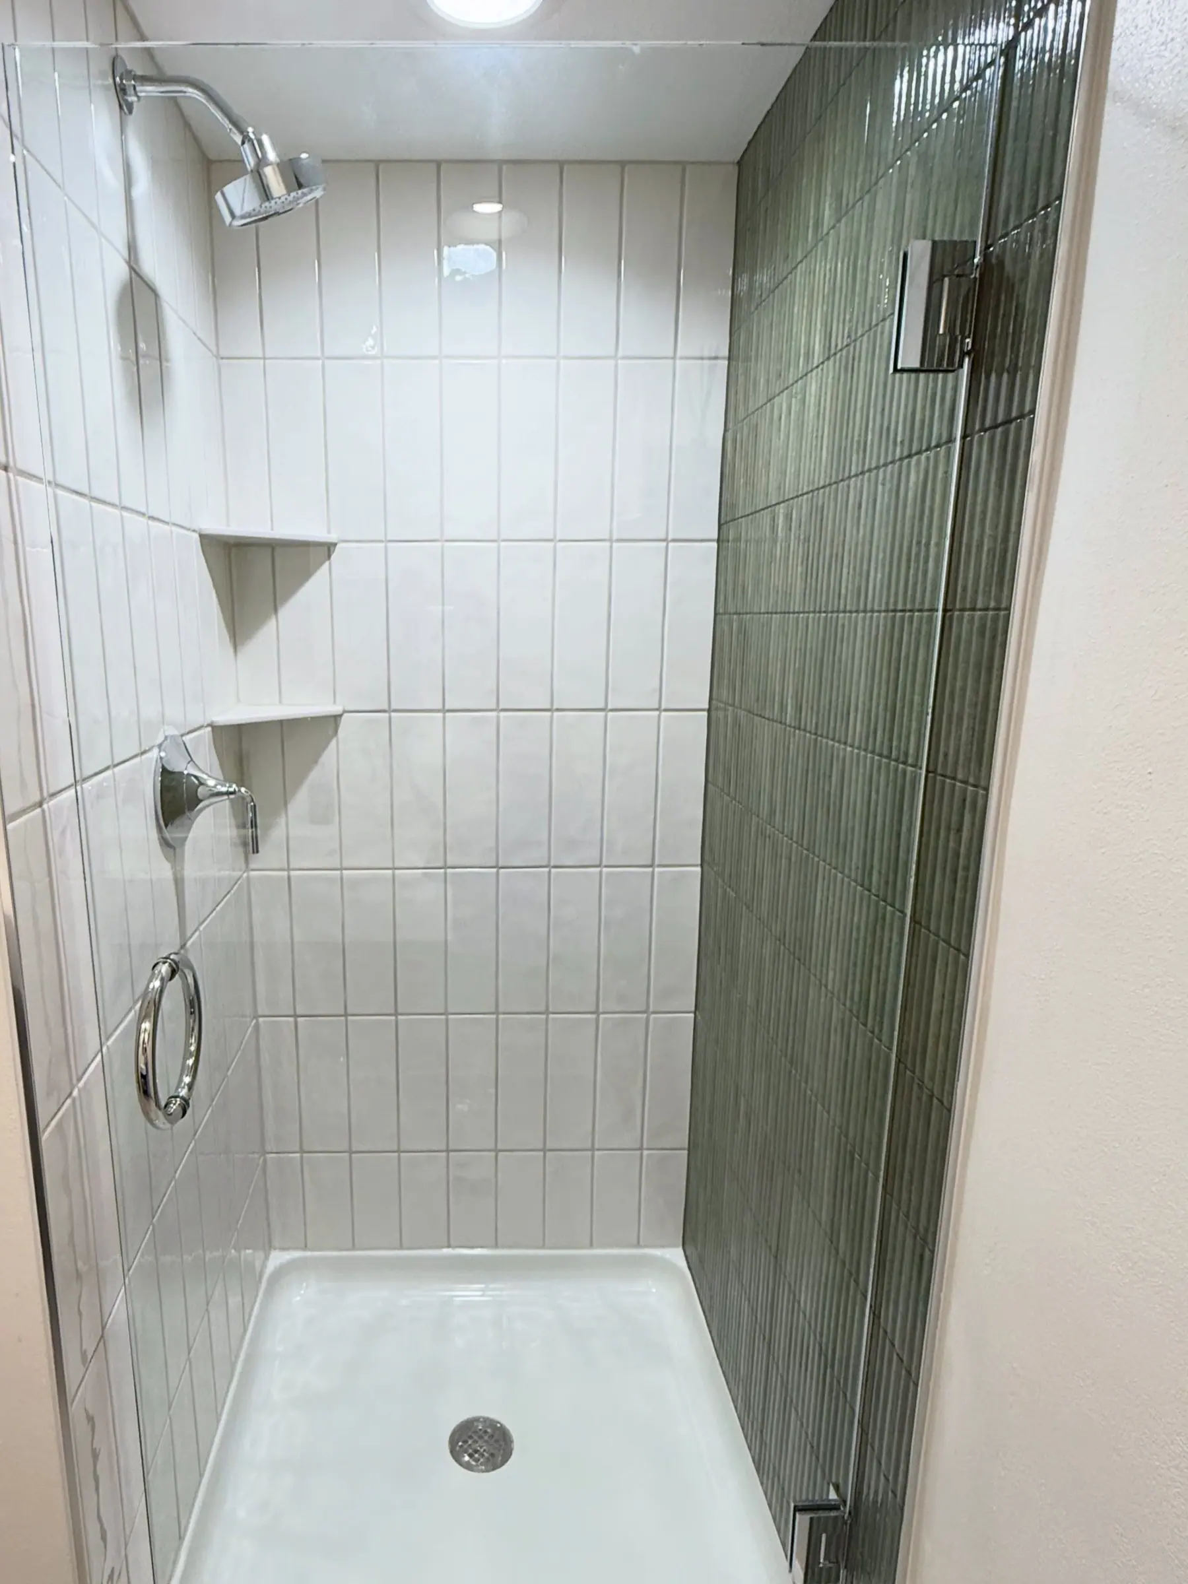
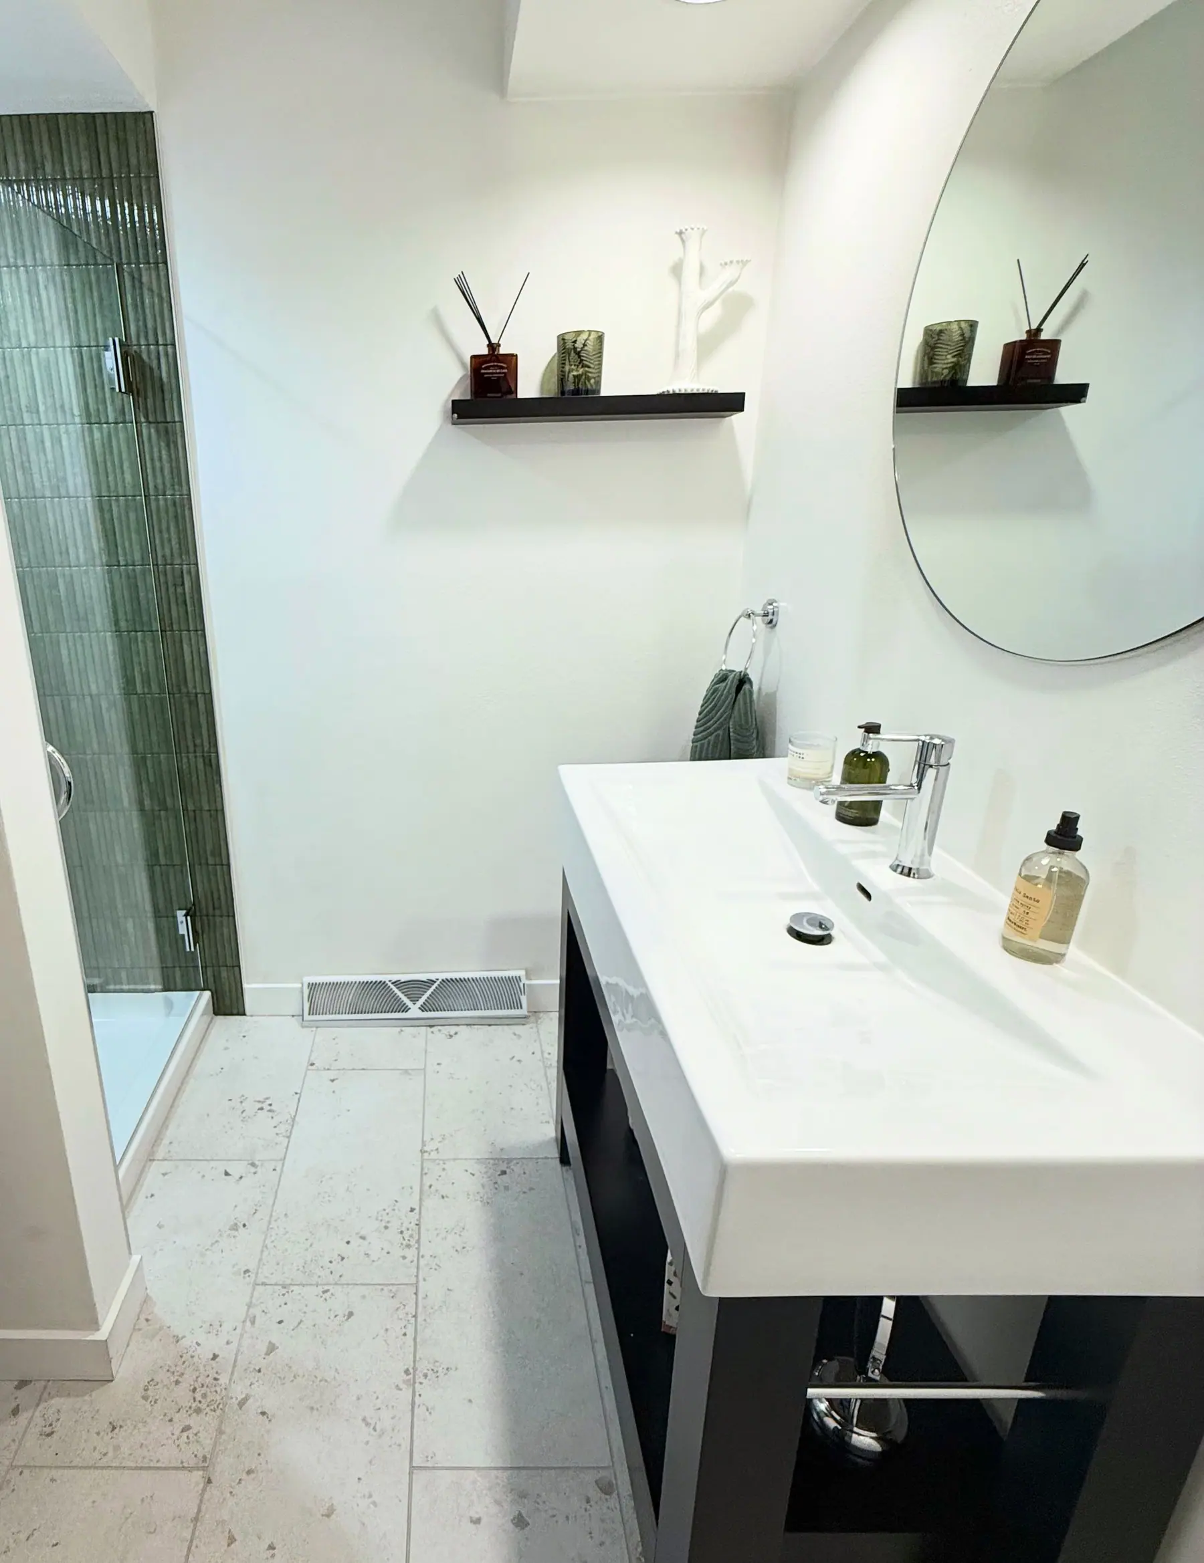
Dark evergreen fluted ceramic tile covers the side wall of the shower, next to white tile stacked vertically and a frameless glass door. Outside the shower there is a white rectangular sink on a dark open-leg vanity, a round mirror and a black floating shelf.

Bathroom remodeling

03Basements

Movie room in the basement

In Aaron’s words, this basement “went from underused to the perfect movie room.” A wood slat accent wall holds a large wall-mounted TV under a black ceiling. The room also has carpet, cream paneled walls and dark double doors.

Basement finishing

04Renovations

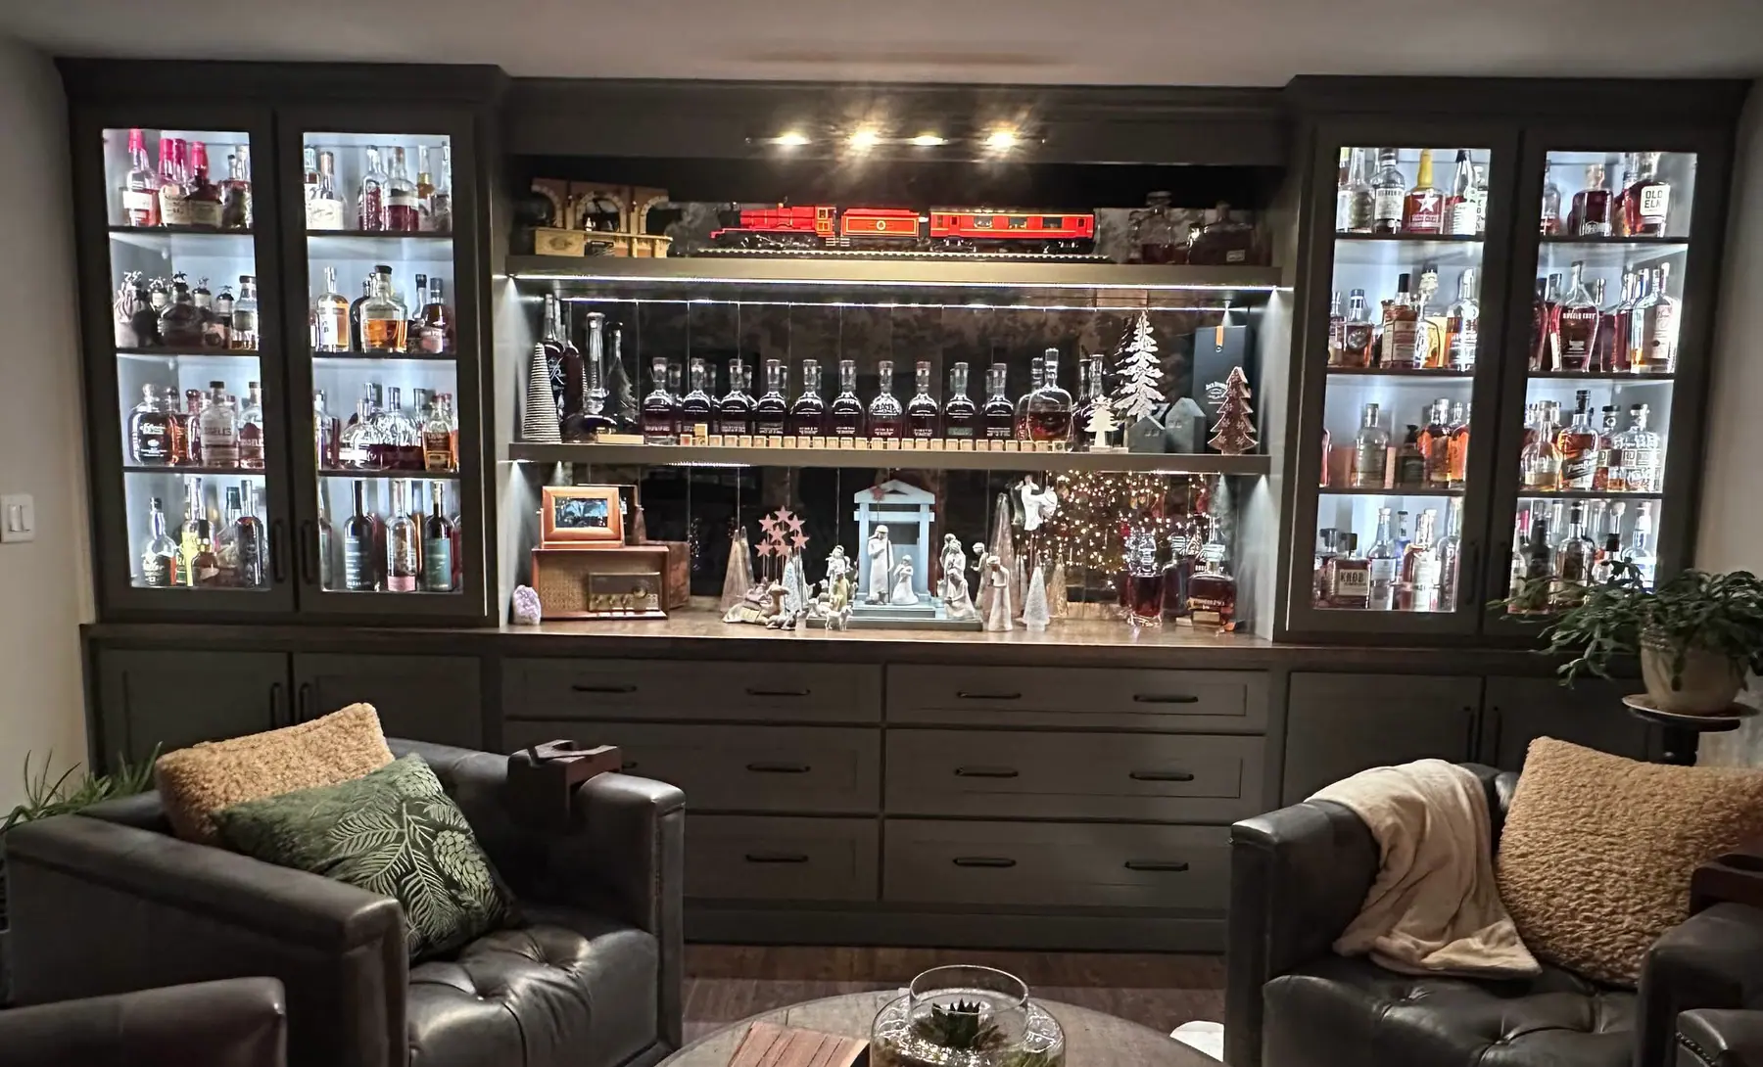
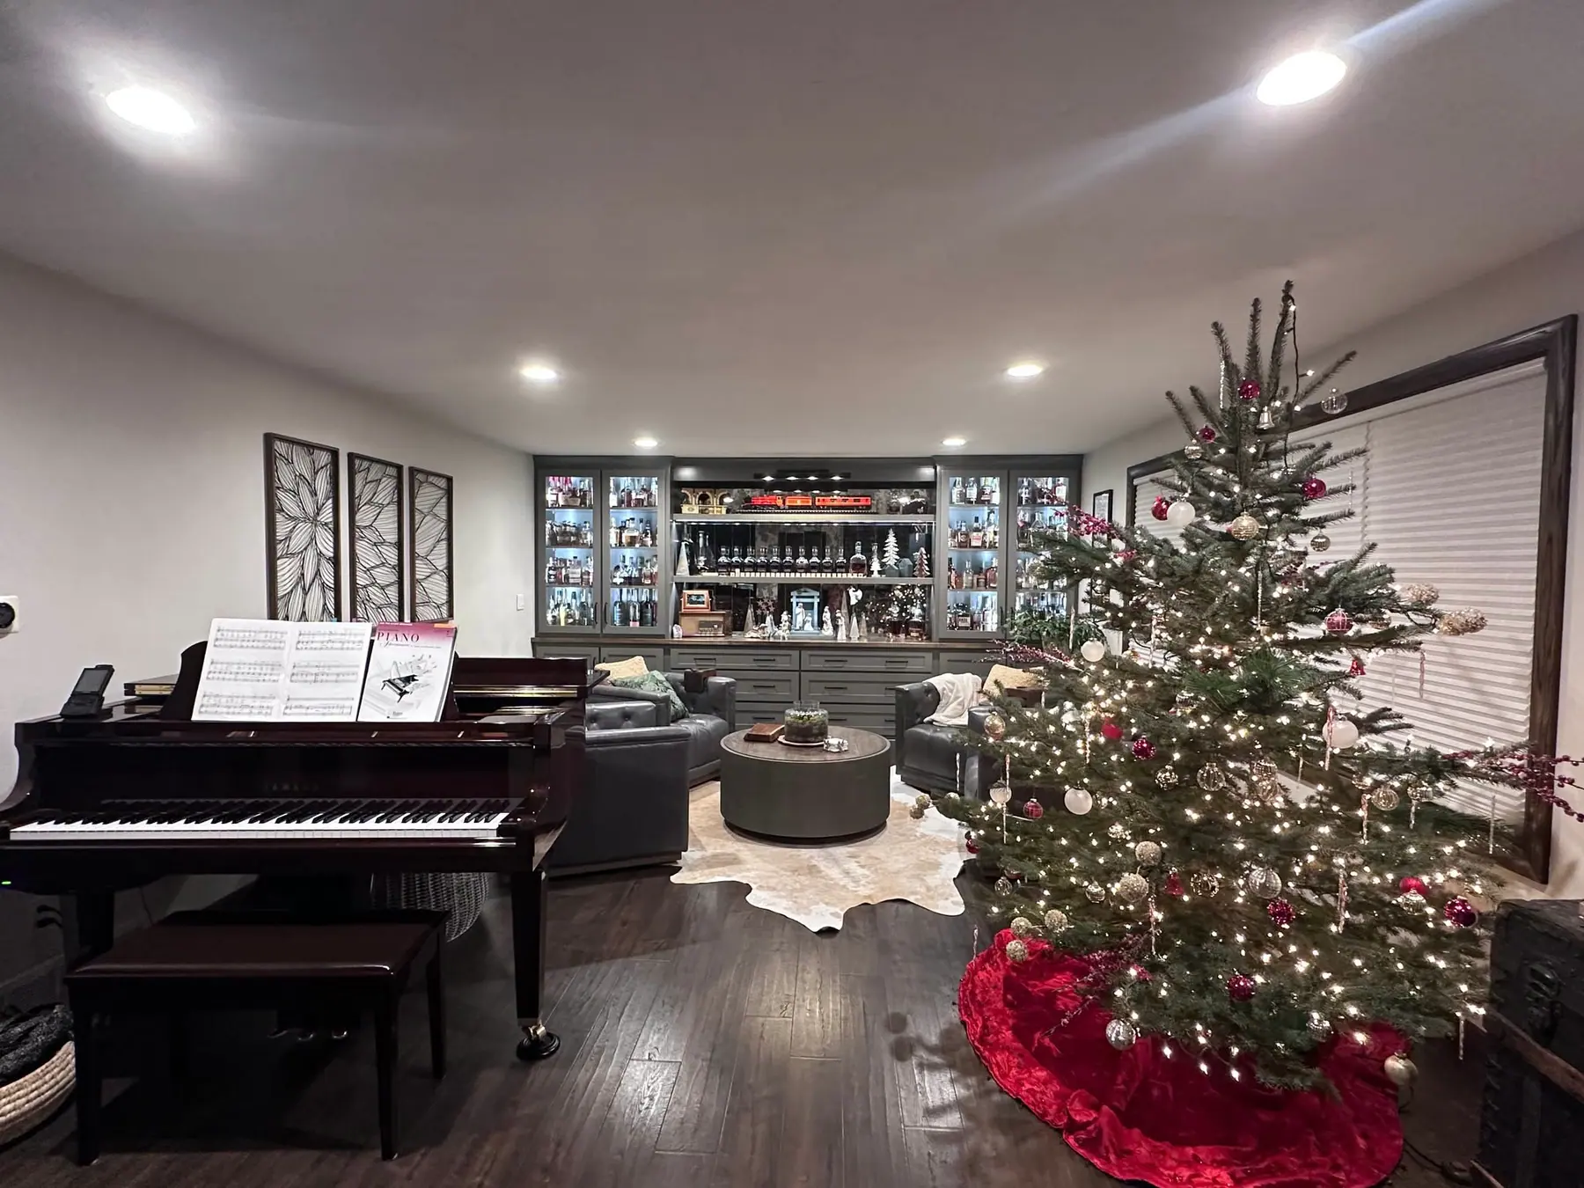
Hangout room in Menasha

A custom build for a client in Menasha who wanted a cozy spot to kick back with friends and play games. We built the cabinets, with full shelving and integrated lighting, and backed the open shelves with antique mirror glass tile. The finished wall unit is dark gray, with lit glass-door cabinets and a bank of drawers below.

Home renovations and custom carpentry

05Kitchens

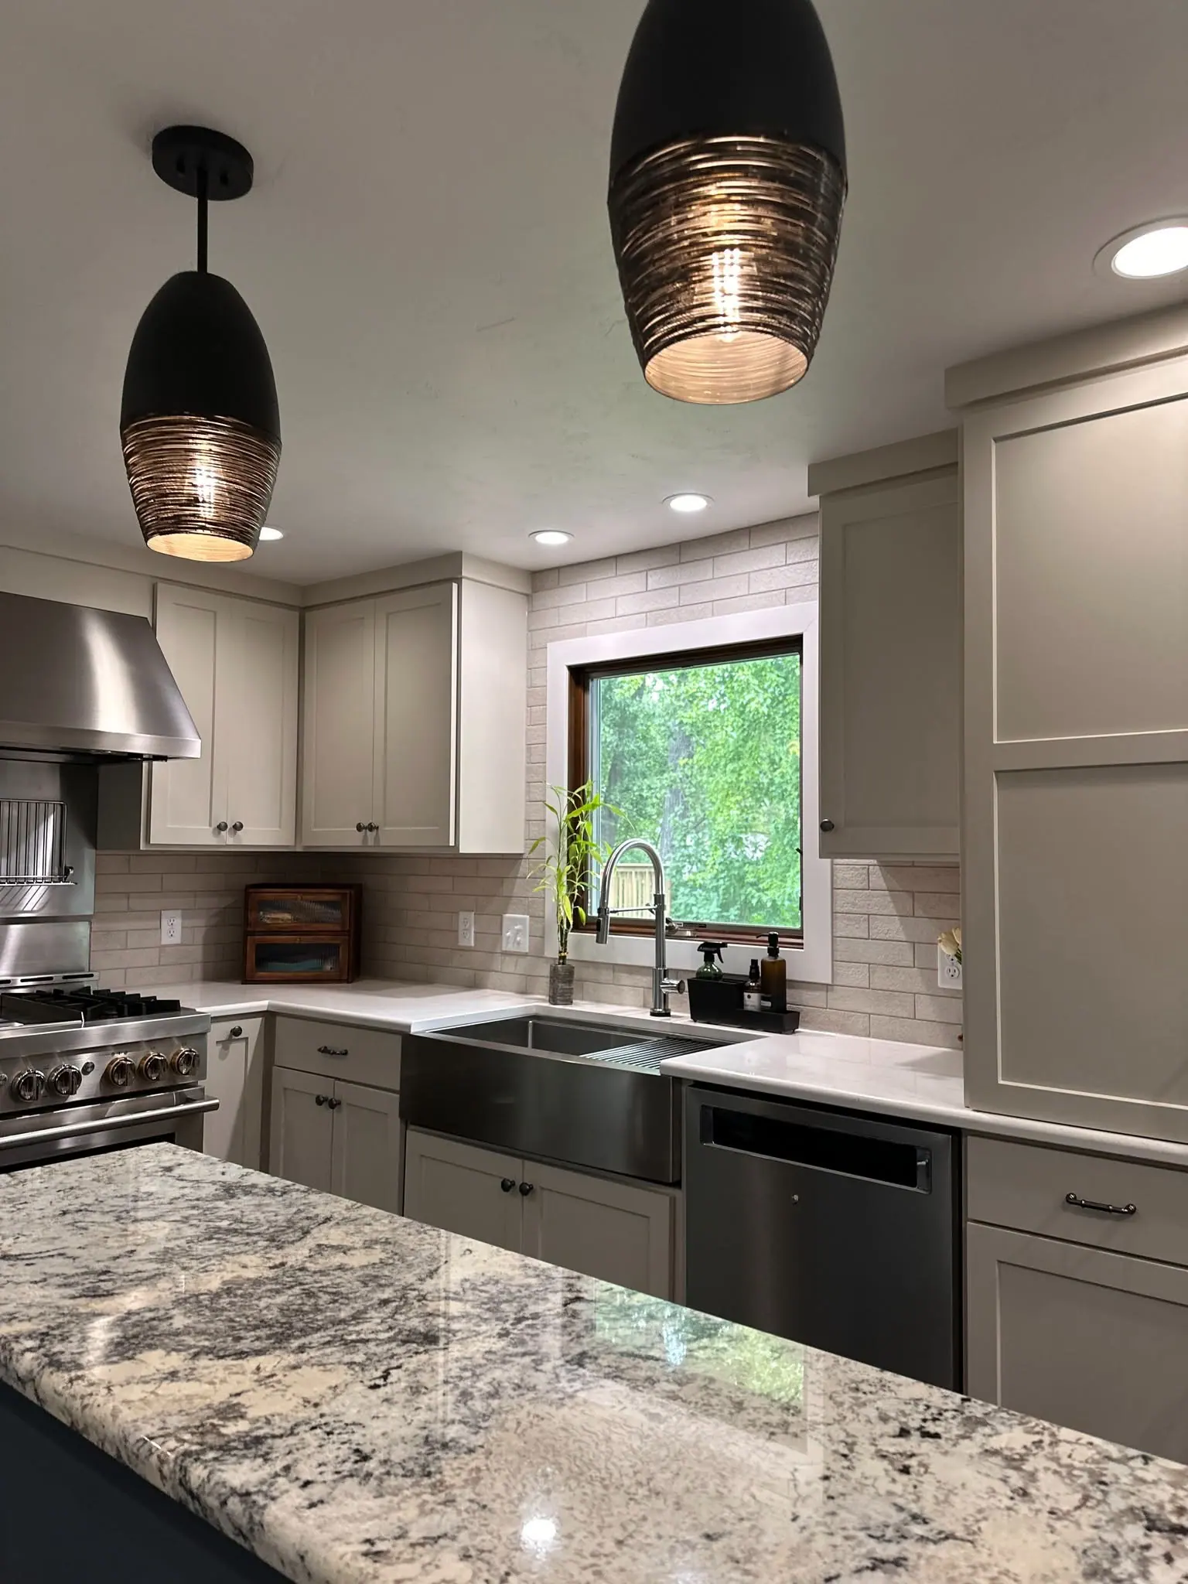
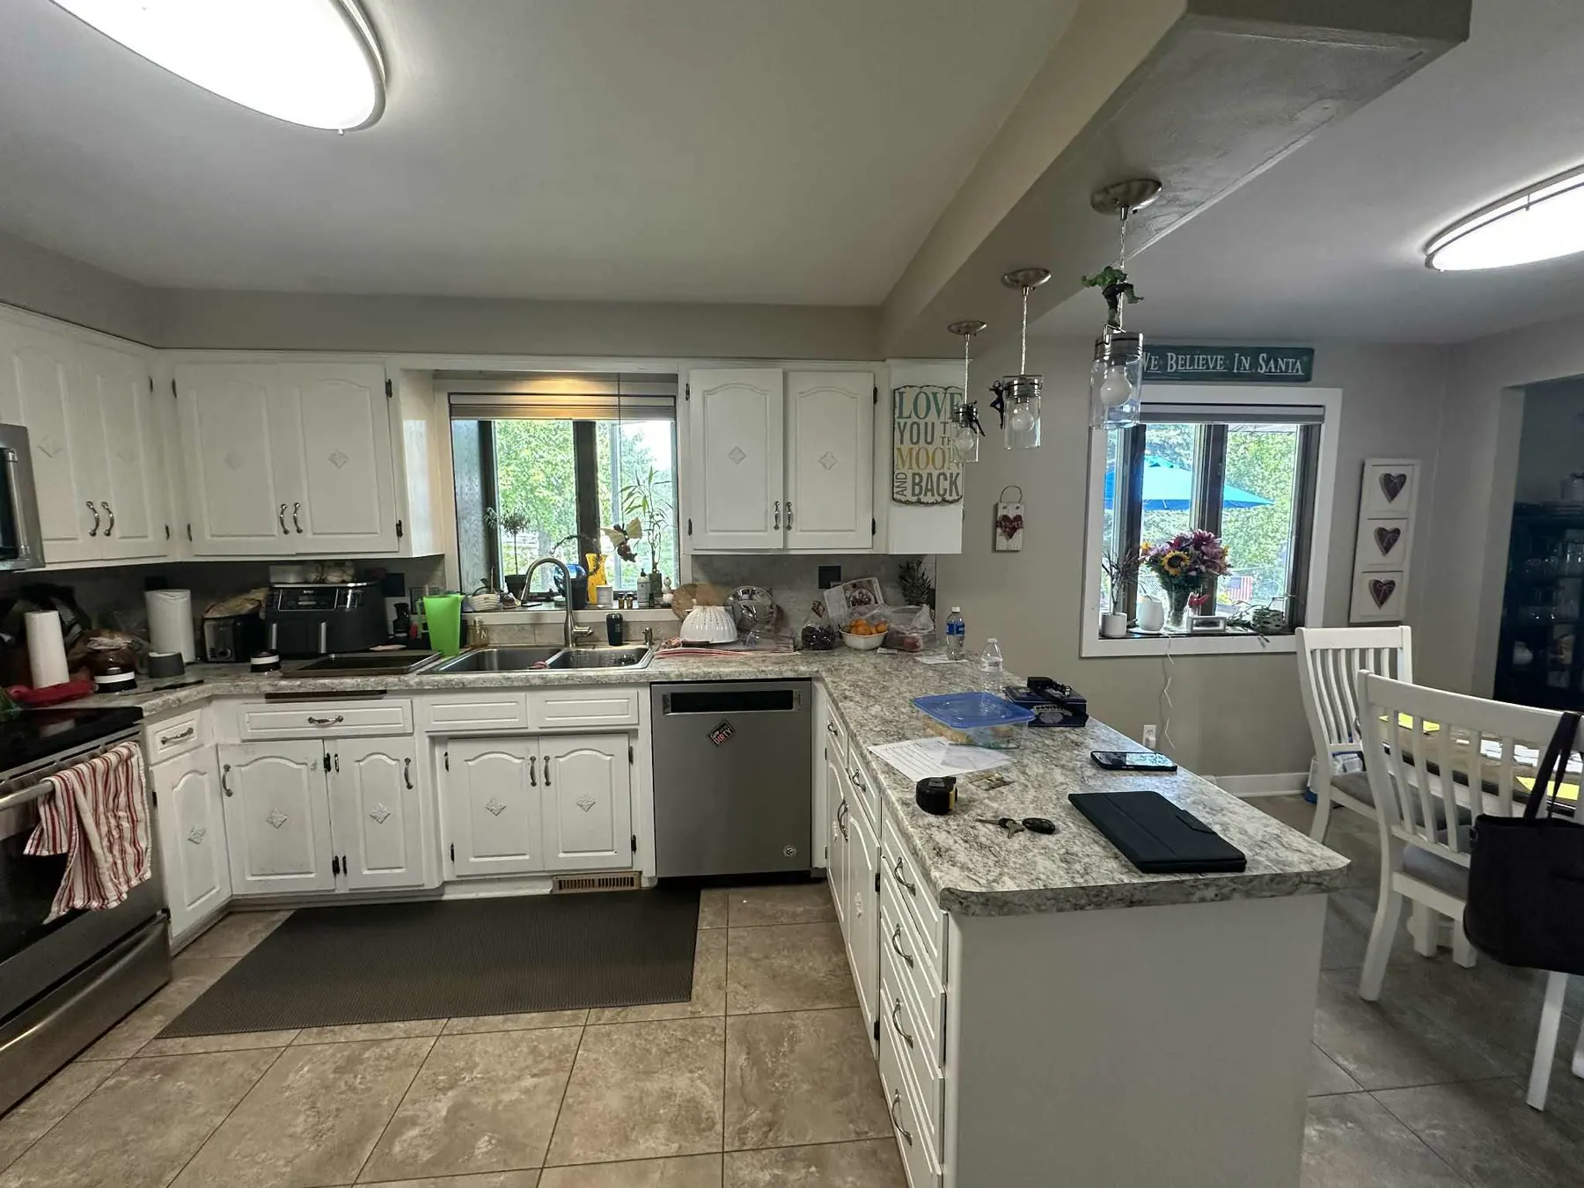
Greige kitchen, before and after

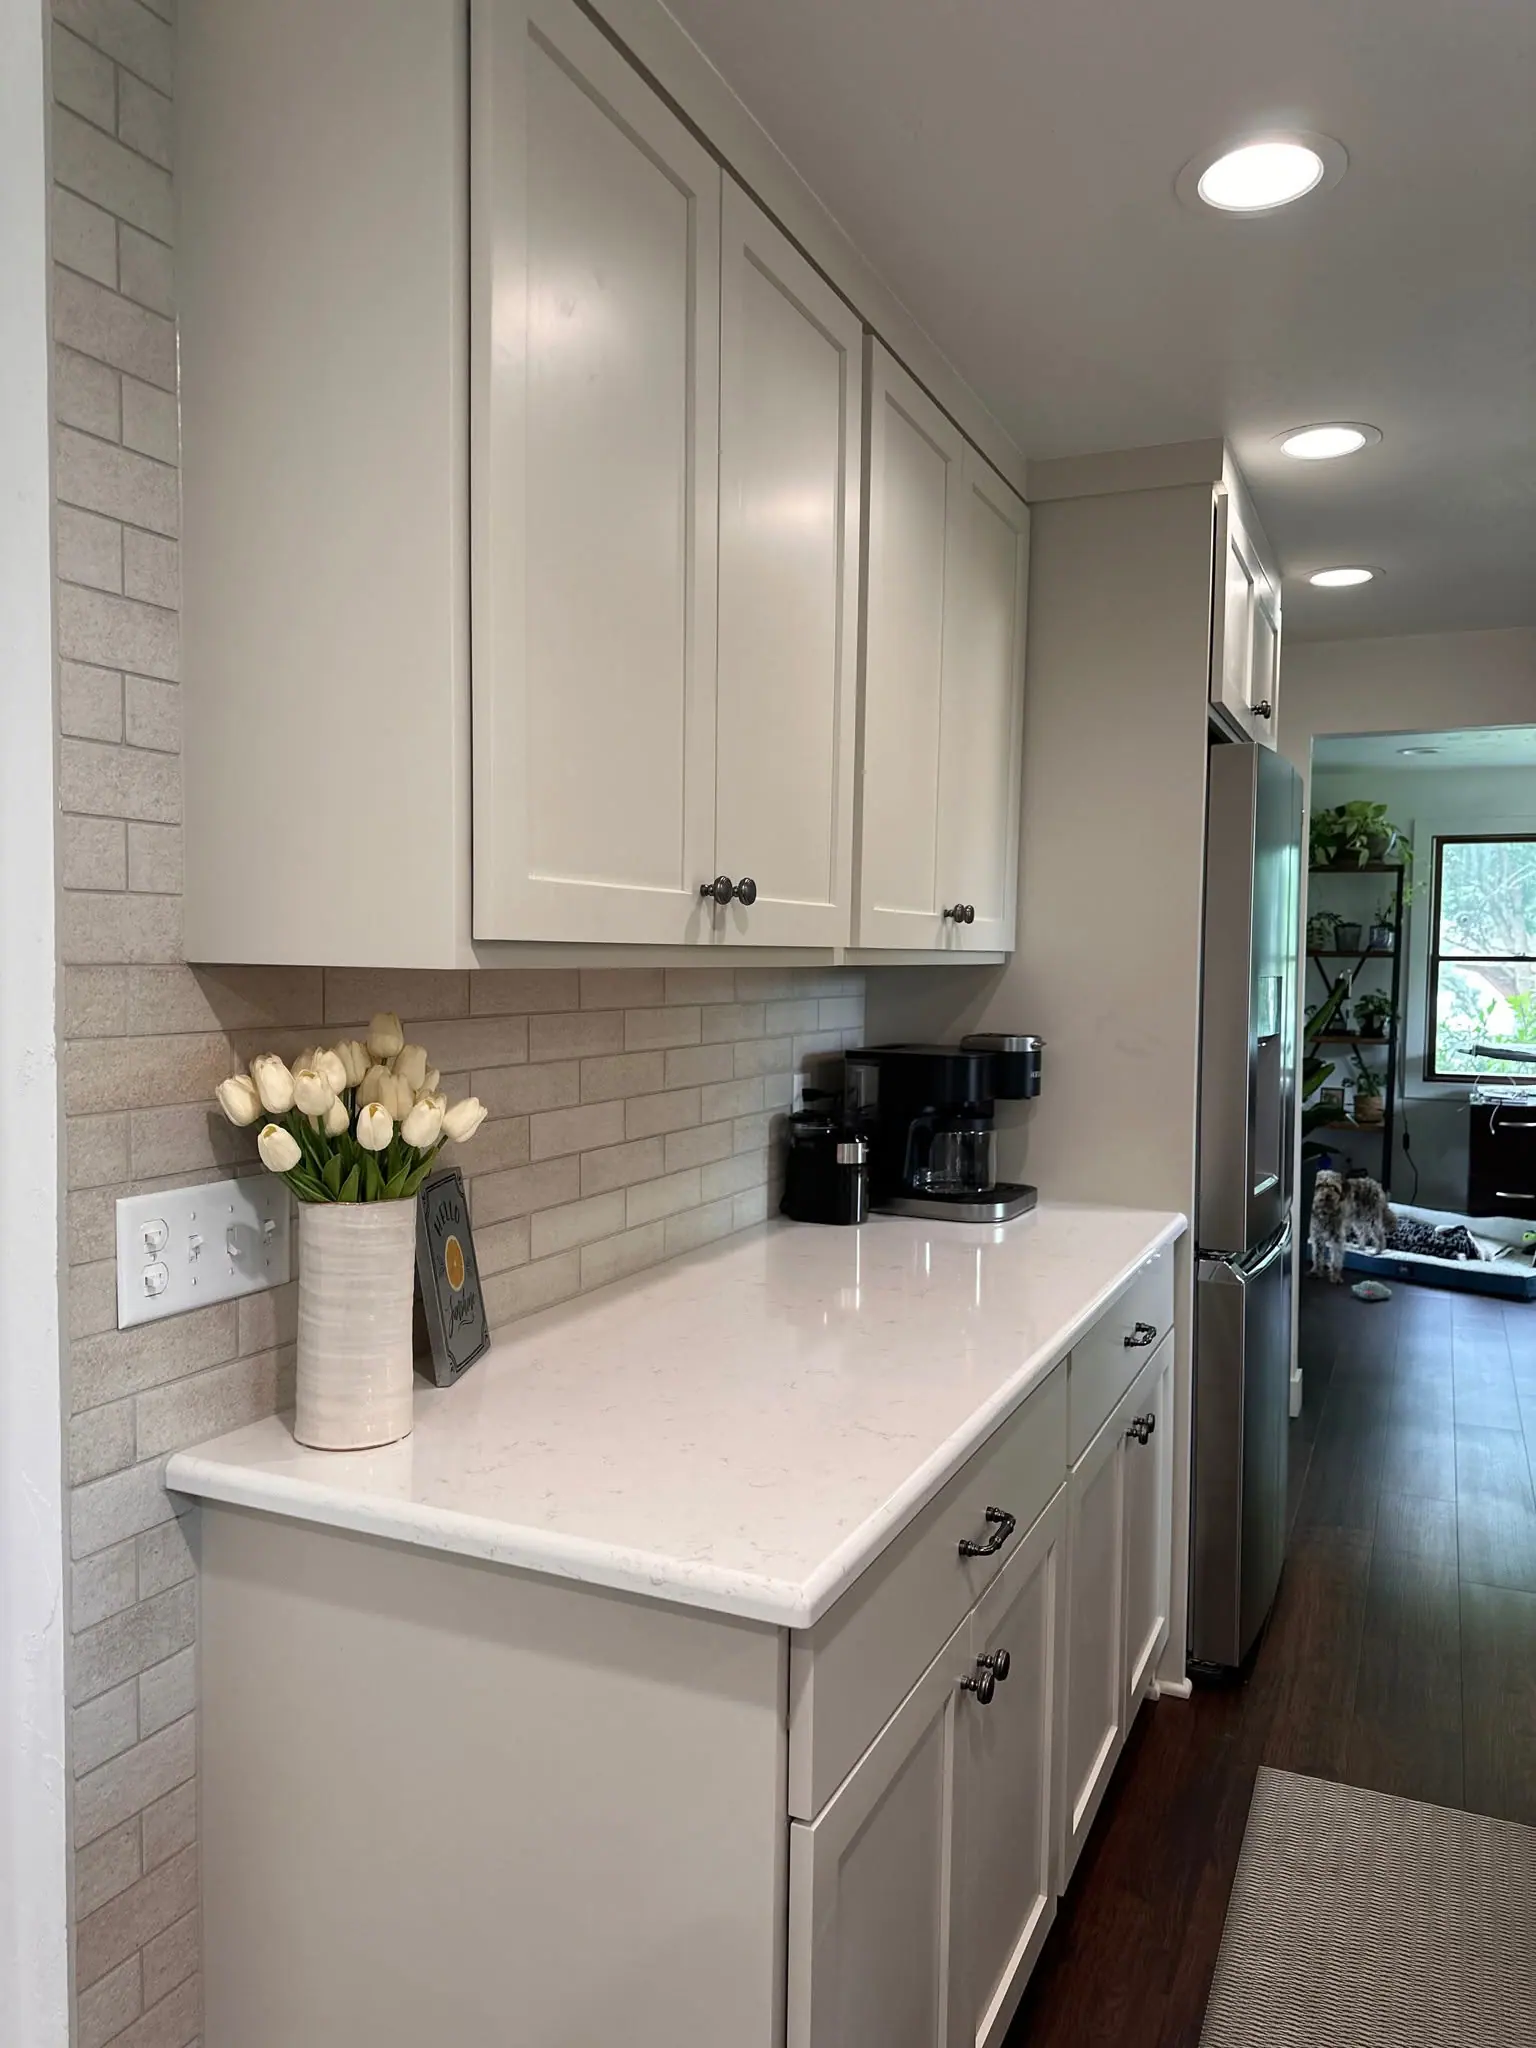
The before photo shows the old kitchen: white cabinets with diamond accents, speckled laminate countertops and a peninsula. The other photos show it finished, with greige shaker cabinets, a granite island, a stainless apron-front sink under a window and a brick-look tile backsplash.

Kitchen remodeling

06Additions and exteriors

Exterior update, garage and patio

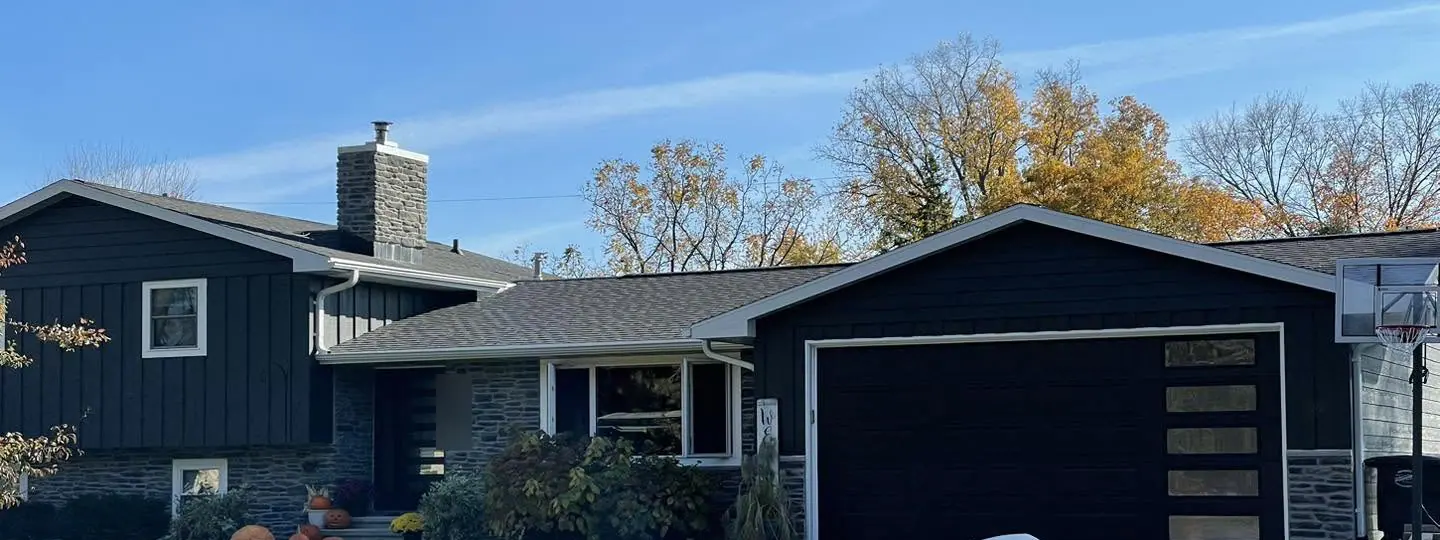
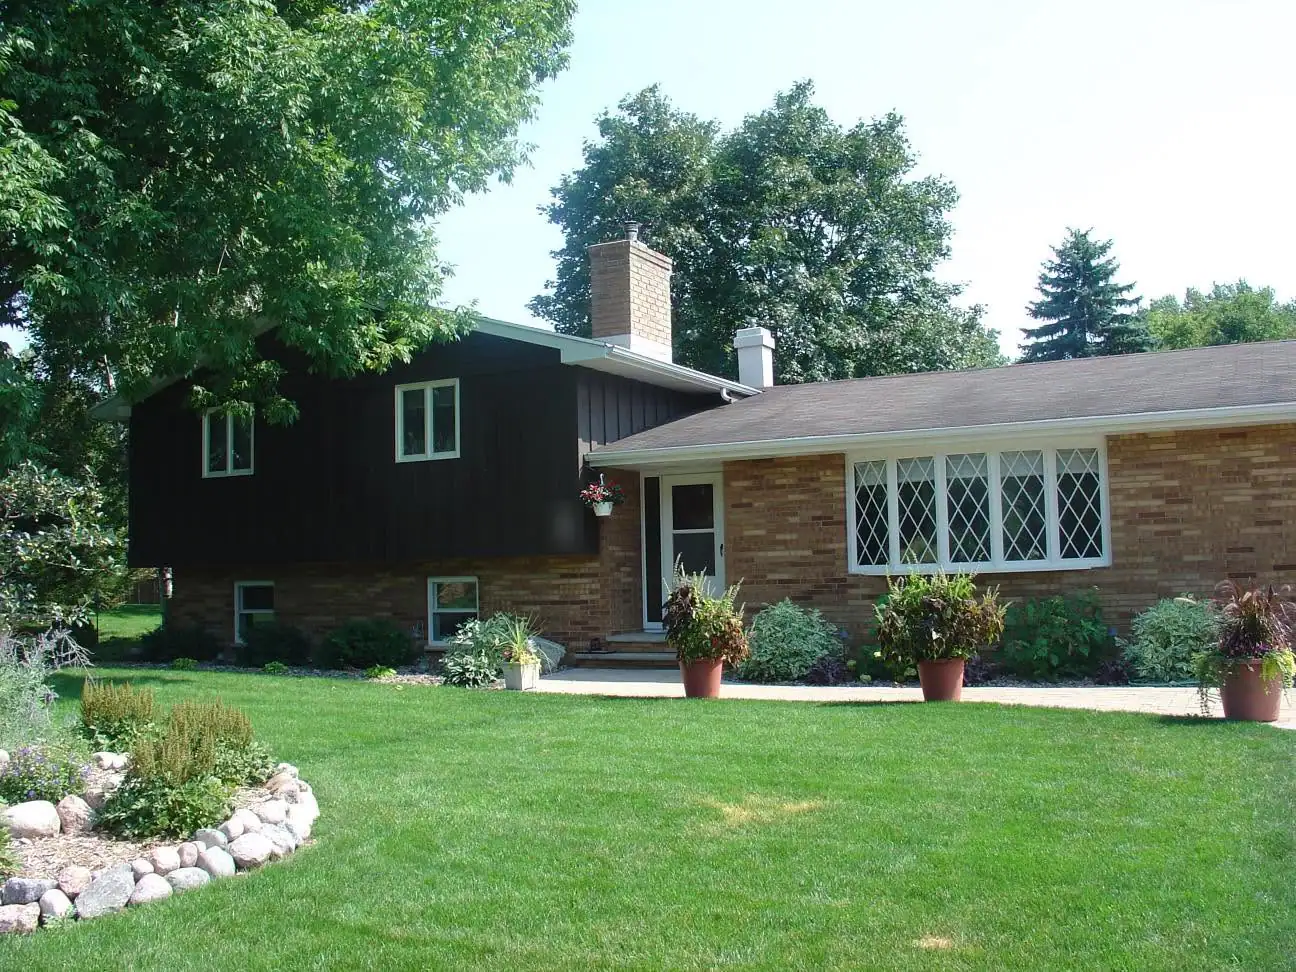
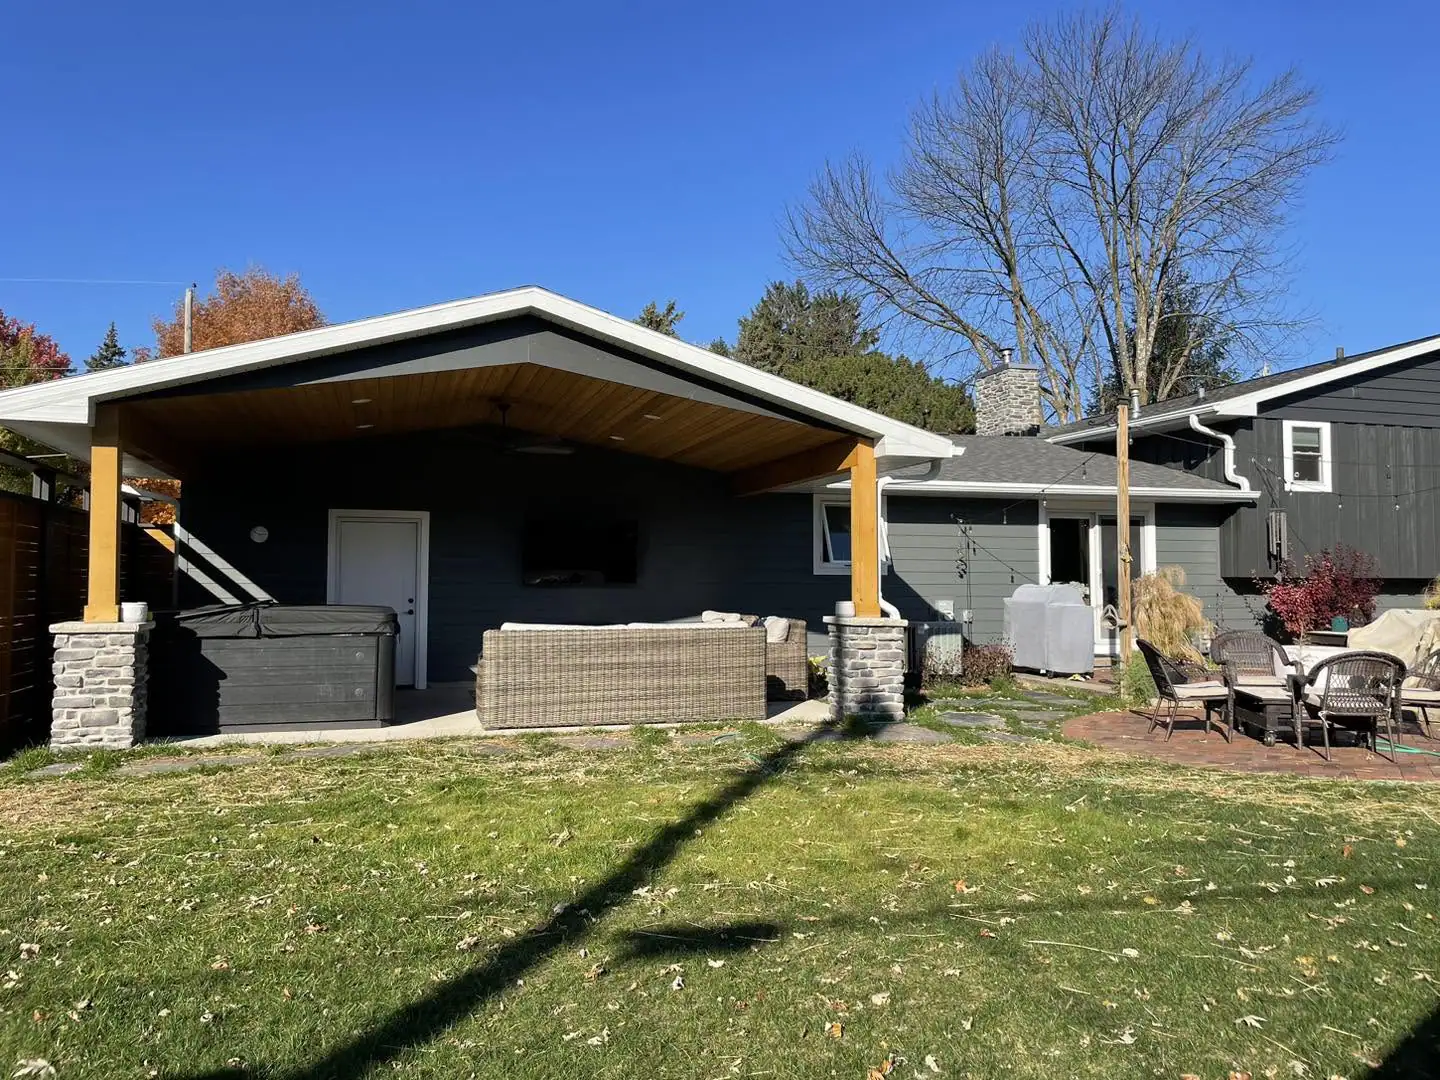
The before photo shows the house with tan brick and dark brown vertical siding. After the update, the house has dark vertical and horizontal siding with gray stone veneer. We extended the garage out, updated it with a drain, plaster and heating, and added a covered patio in the back. Aaron’s favorite part was the frost wall we poured in back, in case that space is ever finished off.

Additions, garages and exteriors

07Bathrooms

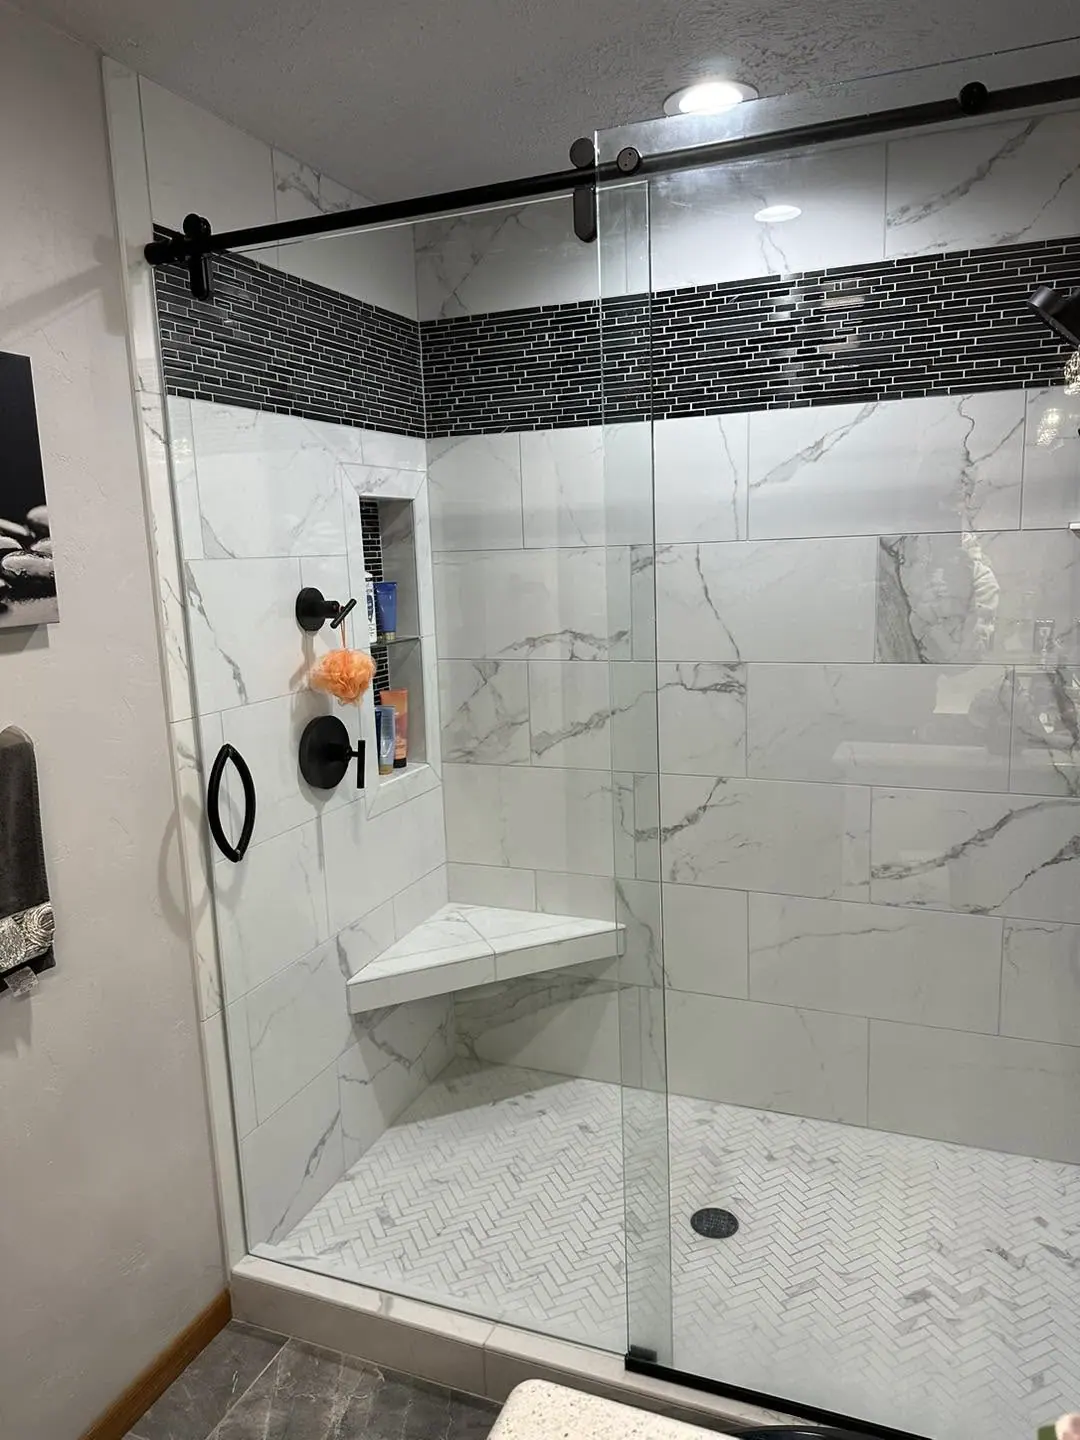
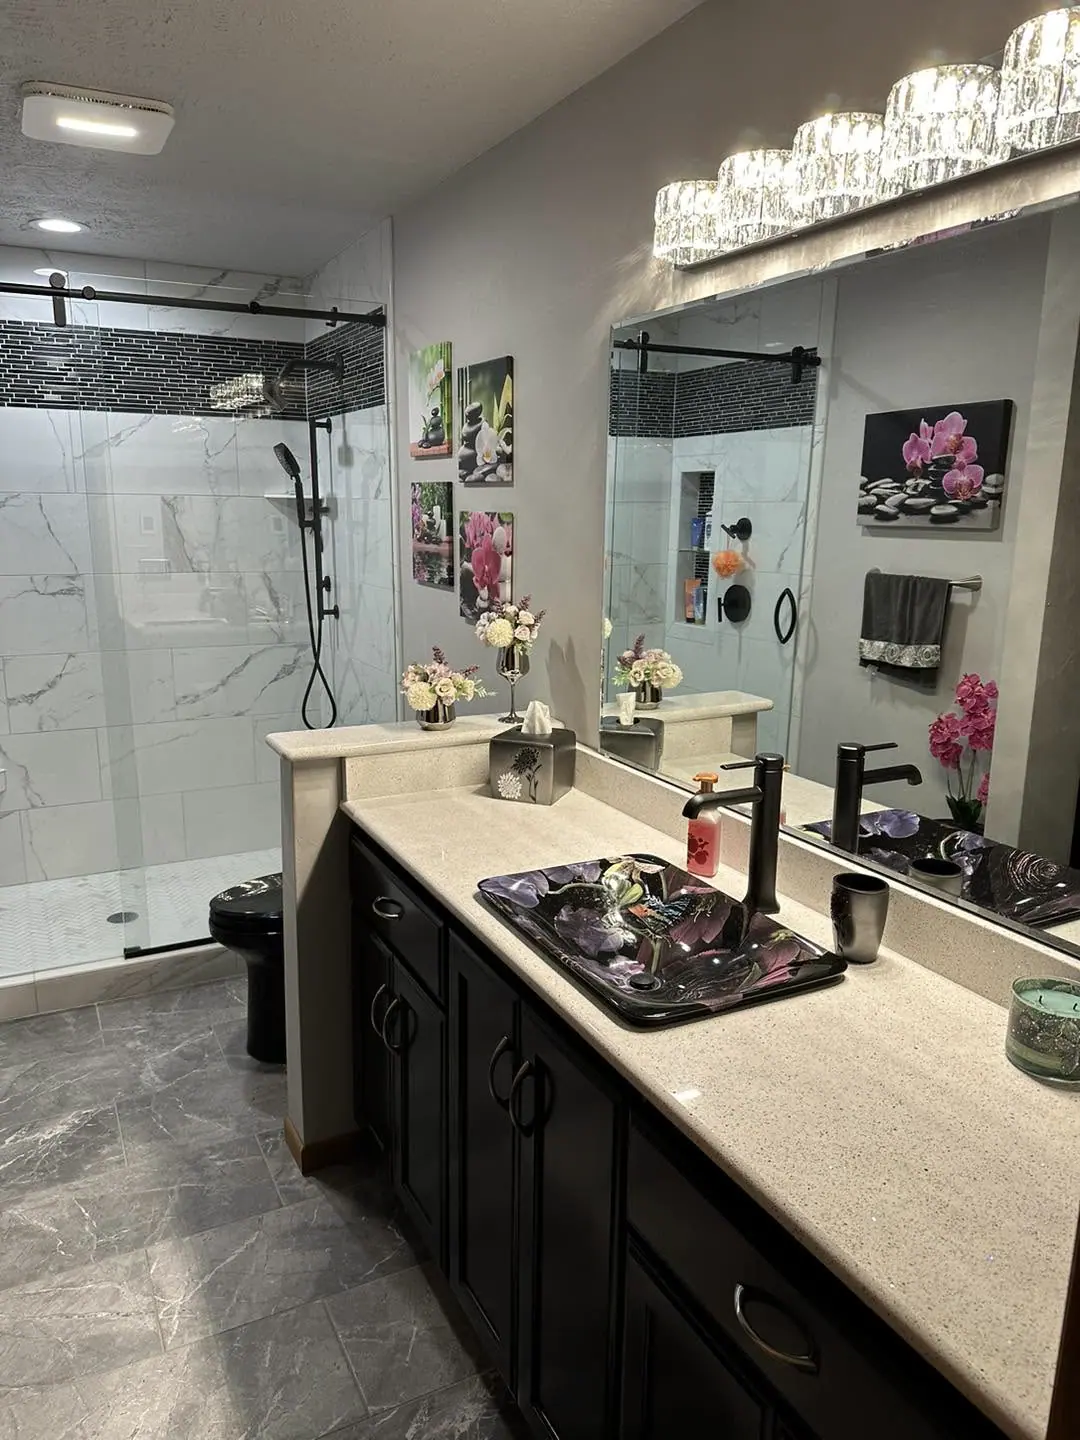
Marble-look walk-in shower

A walk-in shower in white marble-look tile with a black glass mosaic accent band. It has a corner bench, a recessed niche, a herringbone mosaic floor and a frameless sliding glass door on a matte black rail. The vanity is black with a cream countertop and a floral glass vessel sink.

Bathroom remodeling

08Kitchens

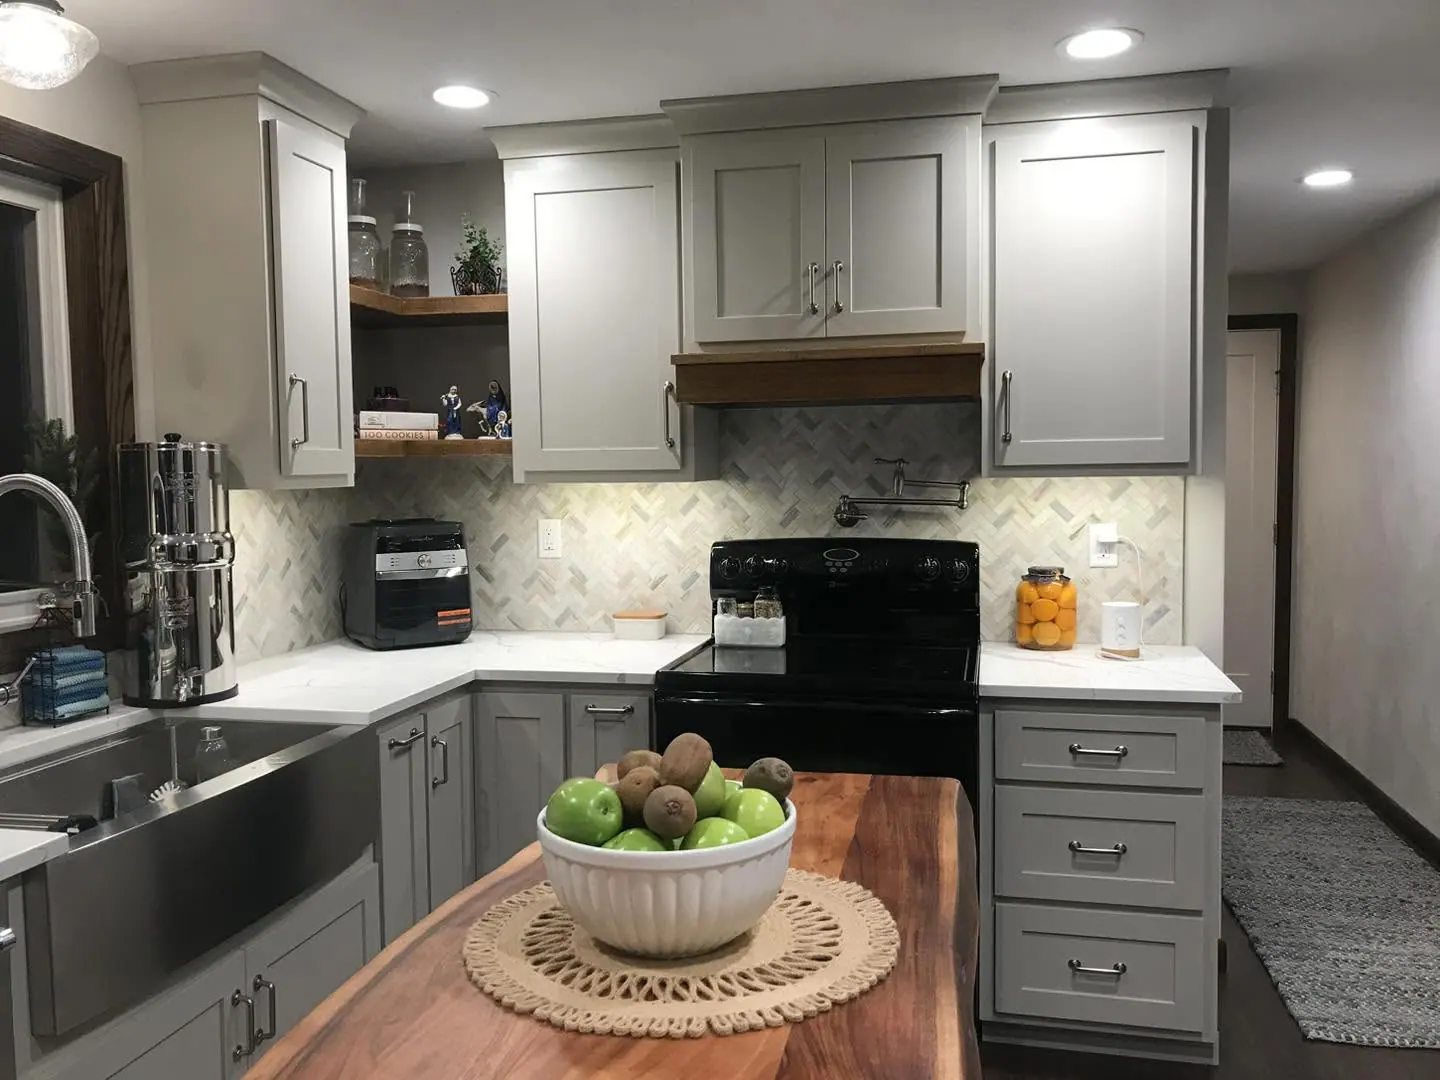
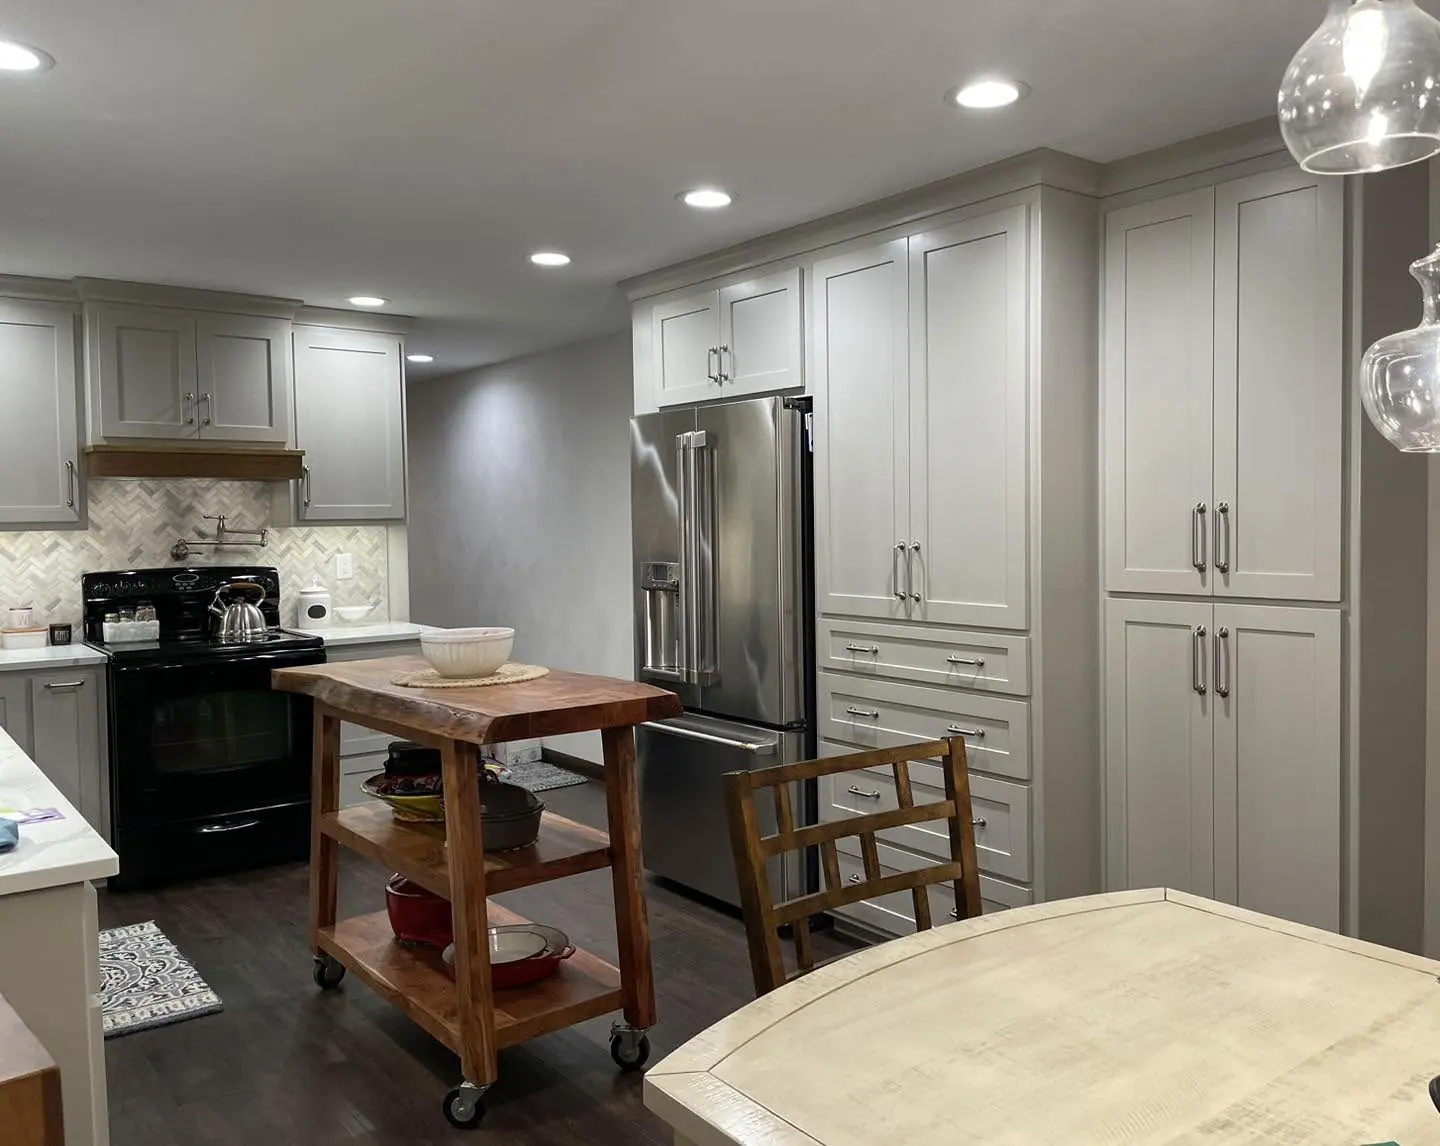
Kitchen opened into the garage

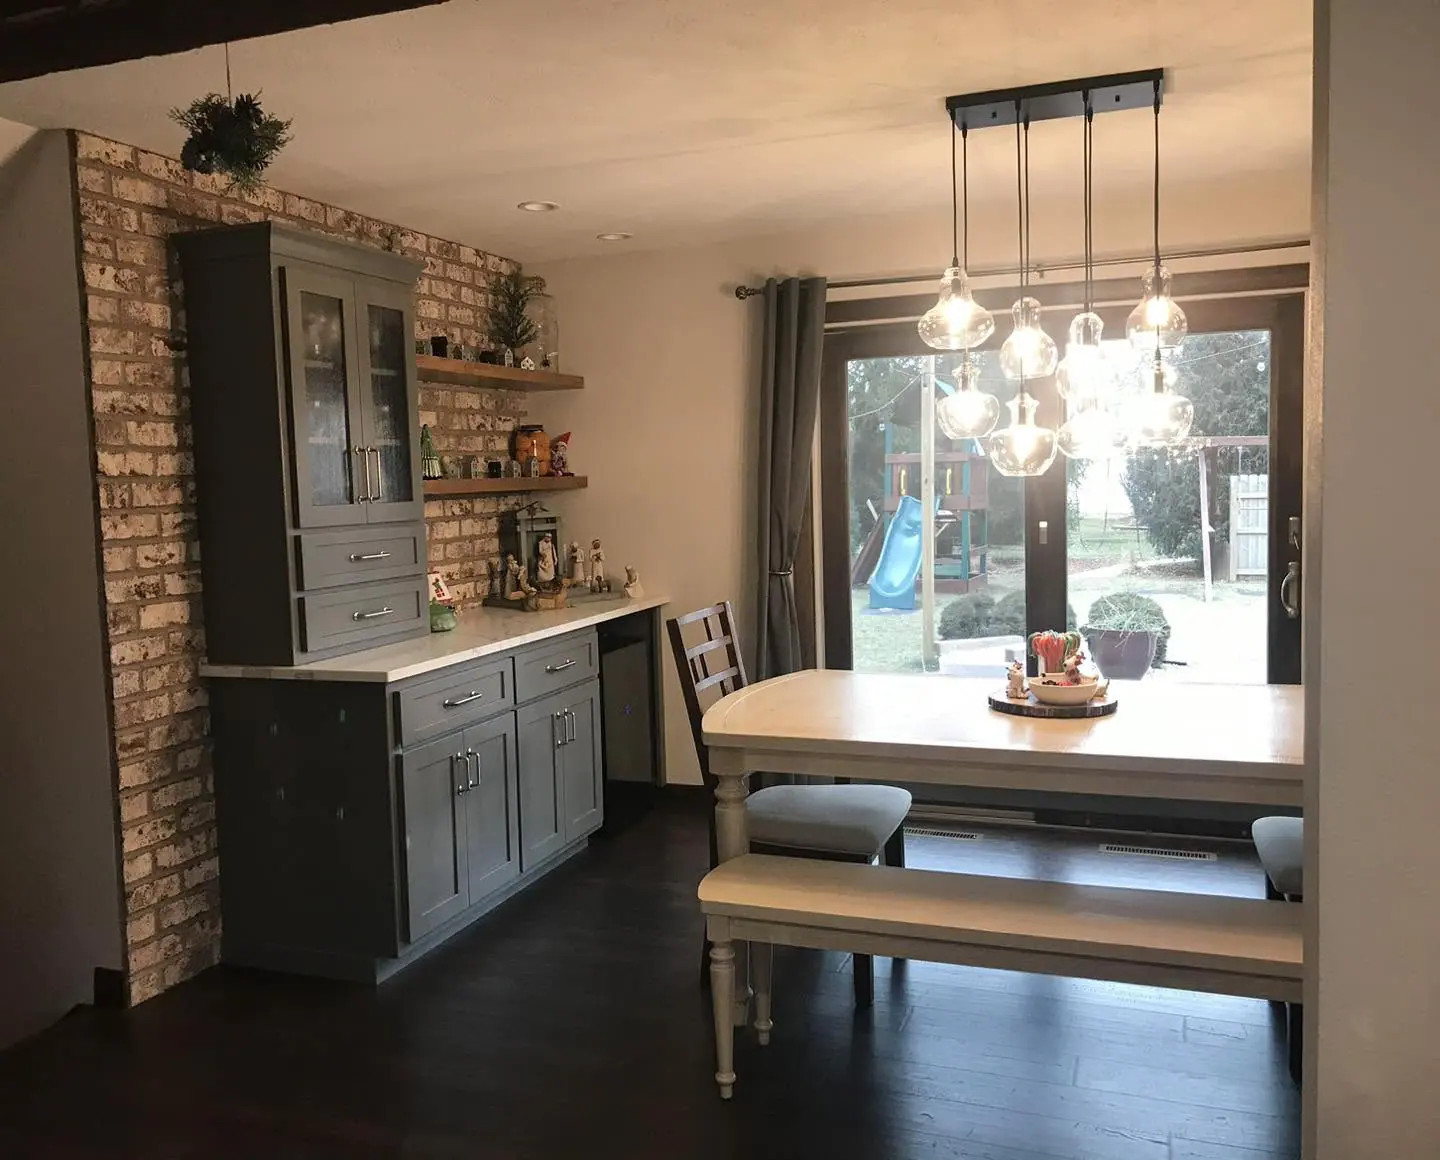
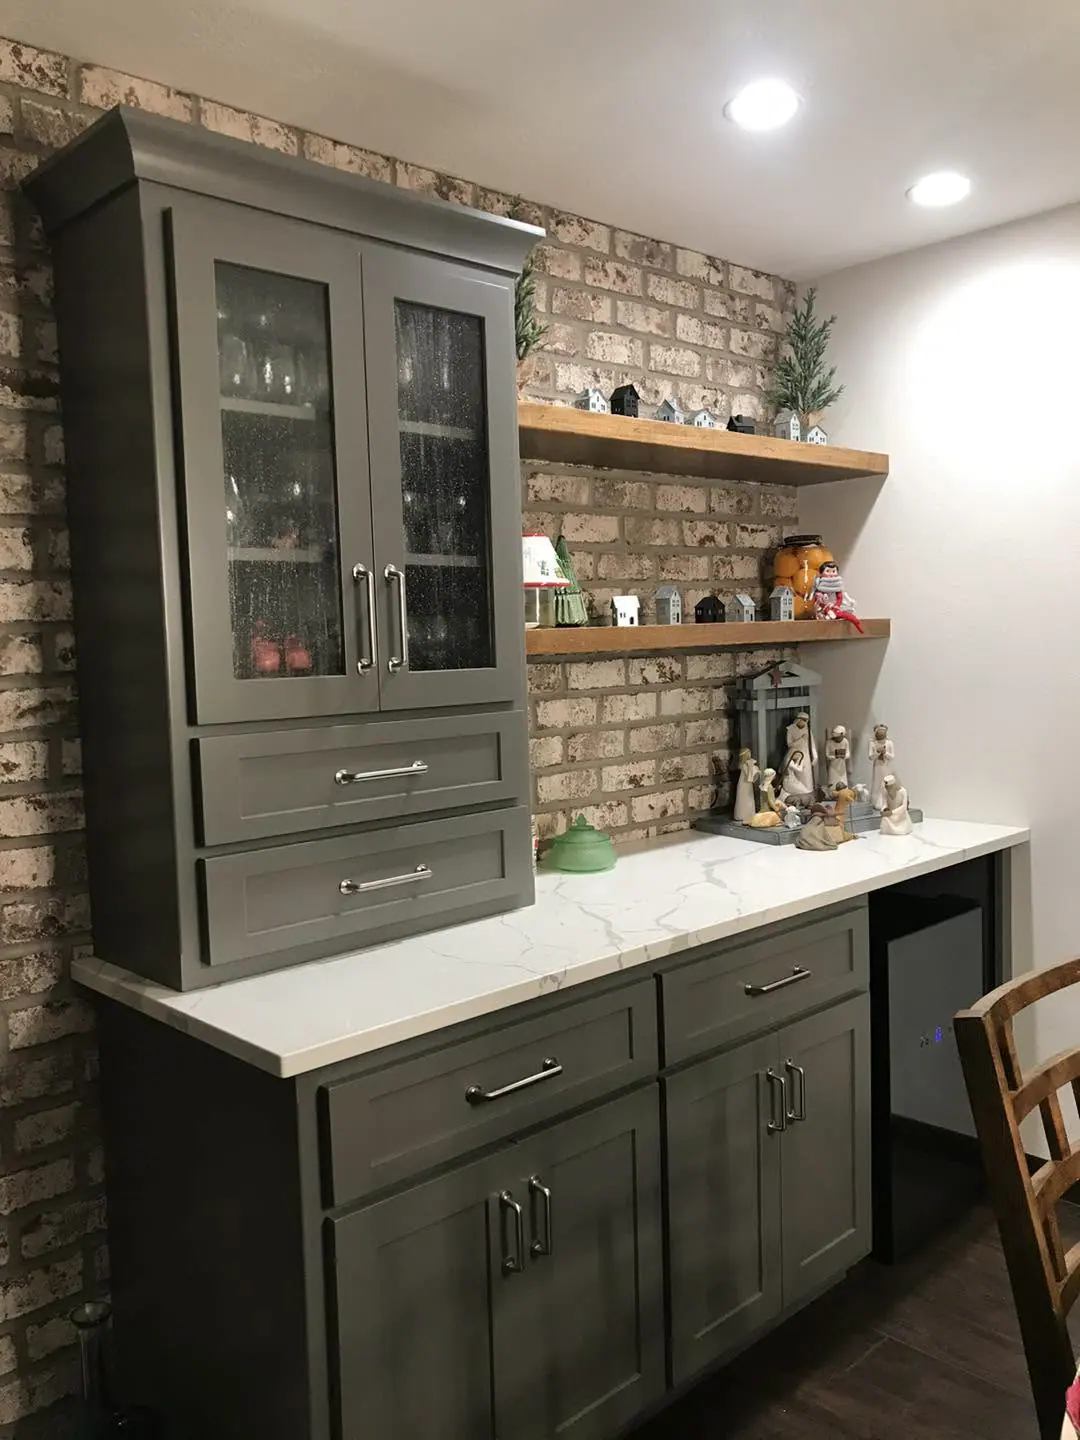
A kitchen renovation Aaron posted in 2023, which opened the kitchen into former garage space. The finished kitchen has light gray shaker cabinets, a herringbone marble tile backsplash with a pot filler and a live-edge wood island top. In the dining area, a beverage bar and floating wood shelves sit against a whitewashed brick wall.

Kitchen remodeling

09Bathrooms

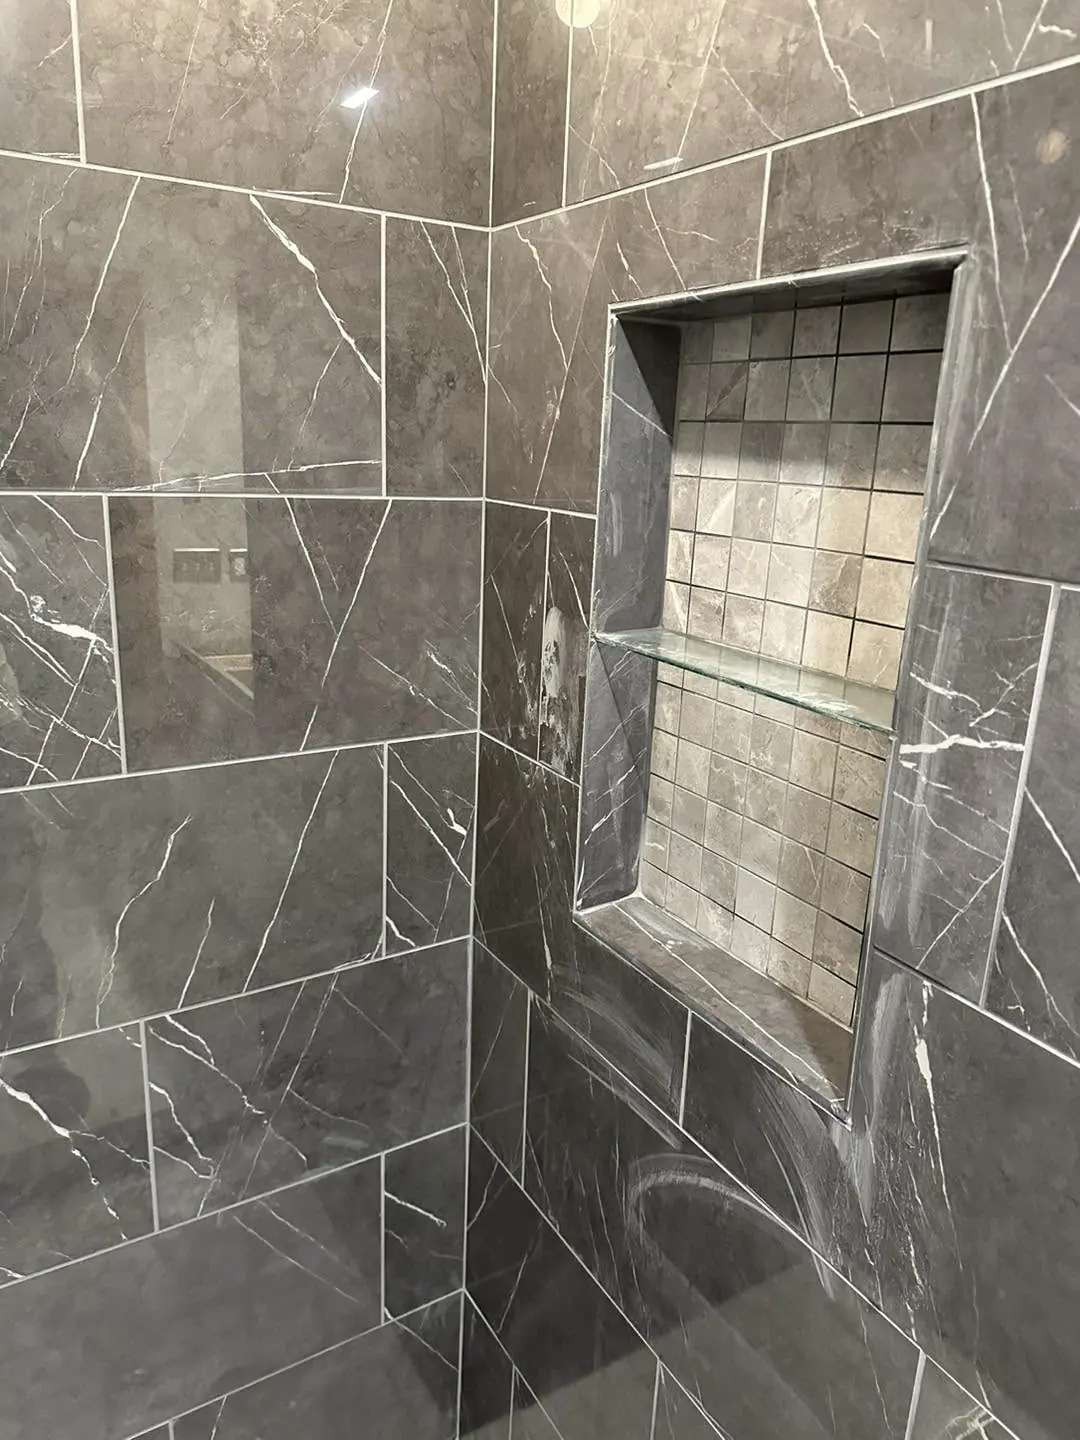
Charcoal tile shower

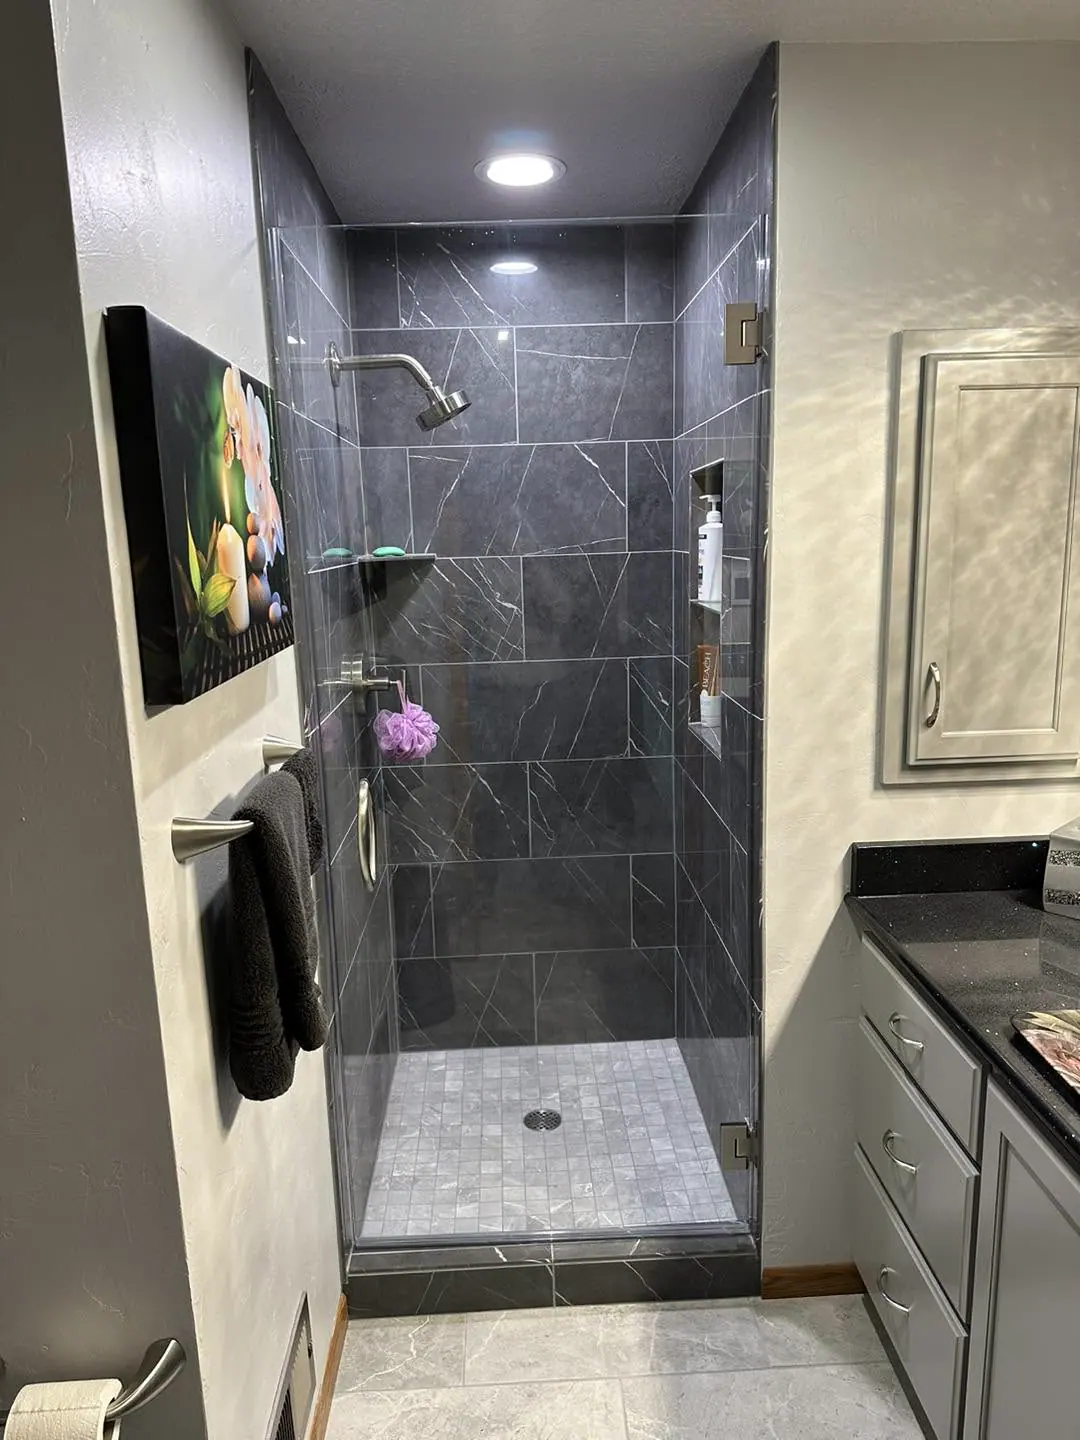
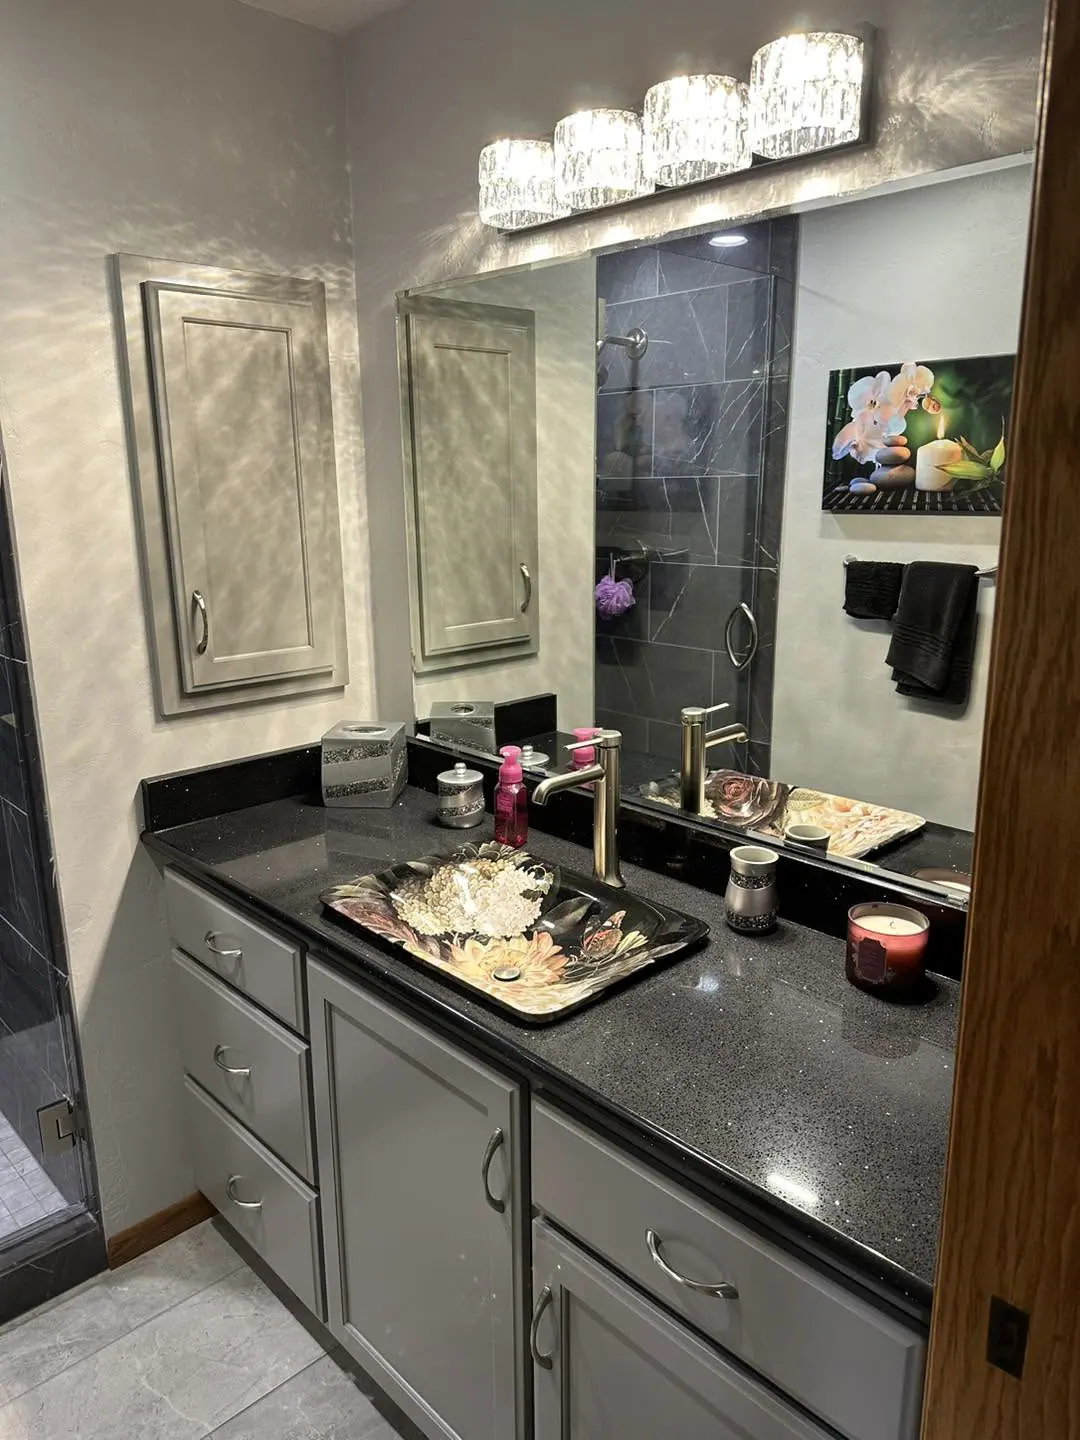
This shower is dark charcoal marble-look tile with white veining, a gray mosaic floor and a frameless hinged glass door. The recessed niche is lined in light mosaic tile with a glass shelf. Beside the shower is a gray vanity with a black countertop and a floral glass vessel sink. The close-up of the niche was taken near the end, when the job was “just waiting for shower doors and a vanity top.”

Bathroom remodeling

10Tile

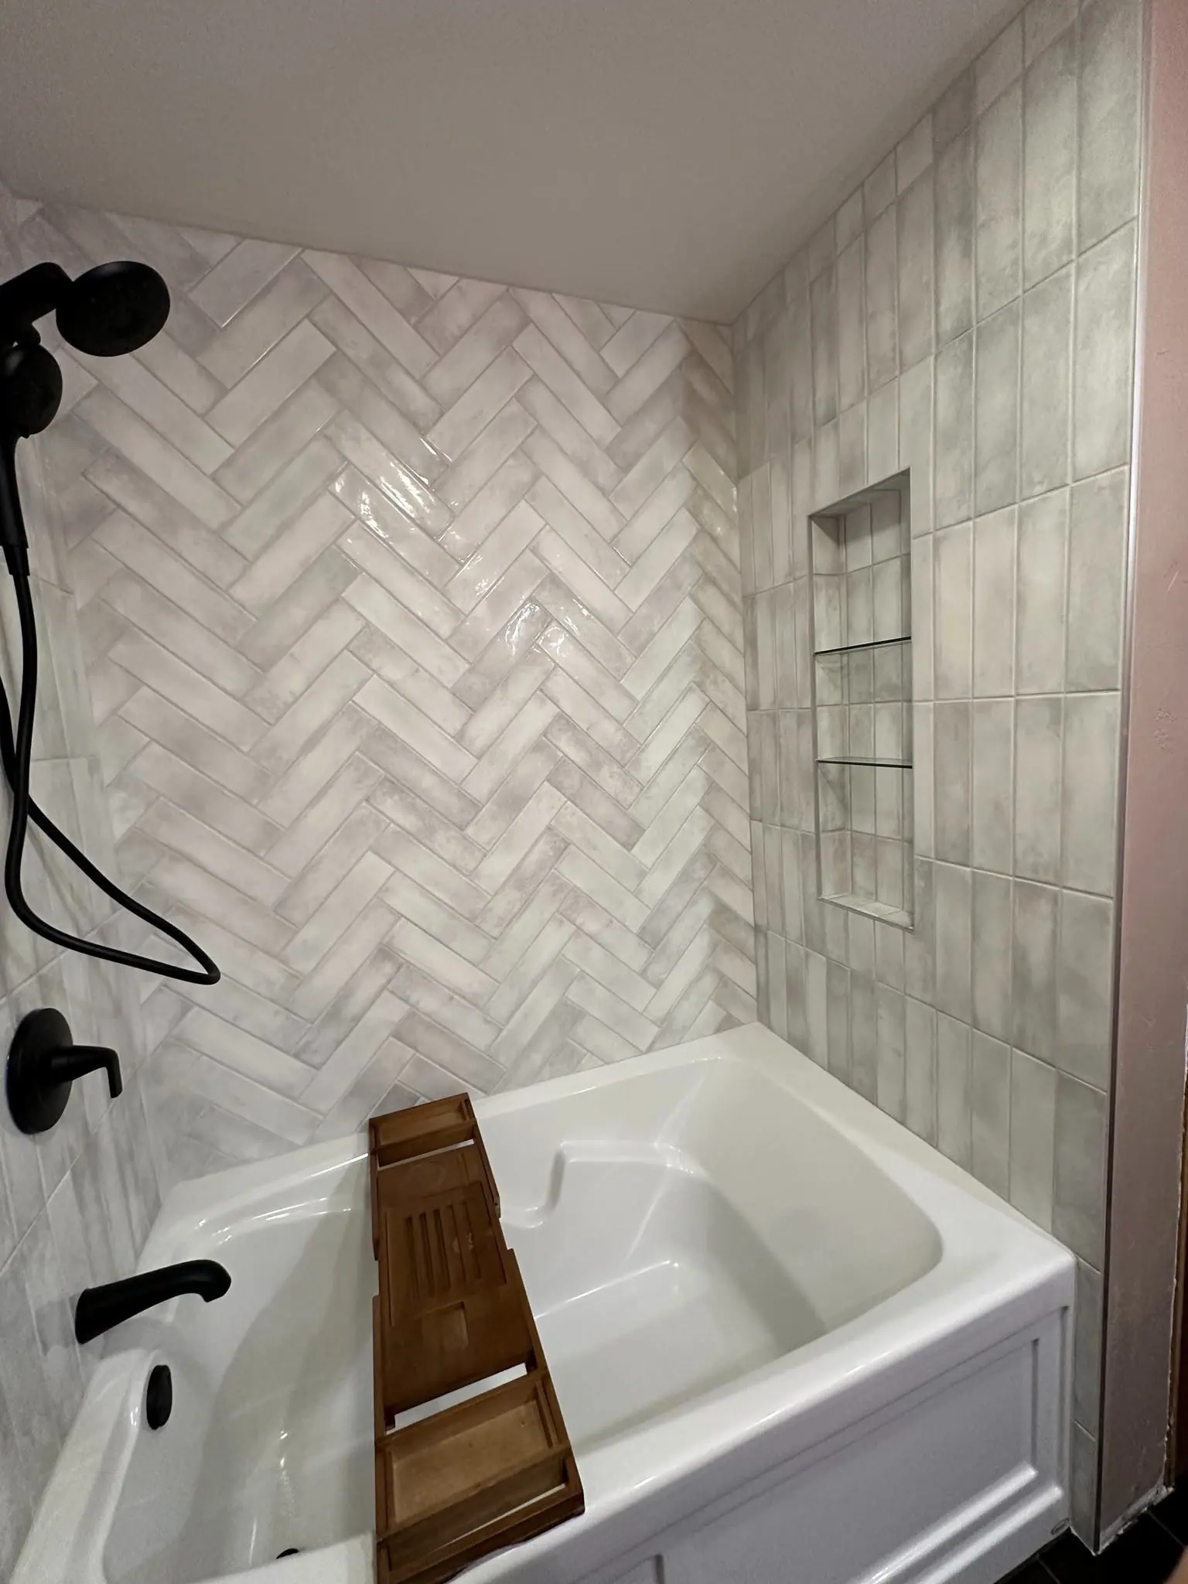
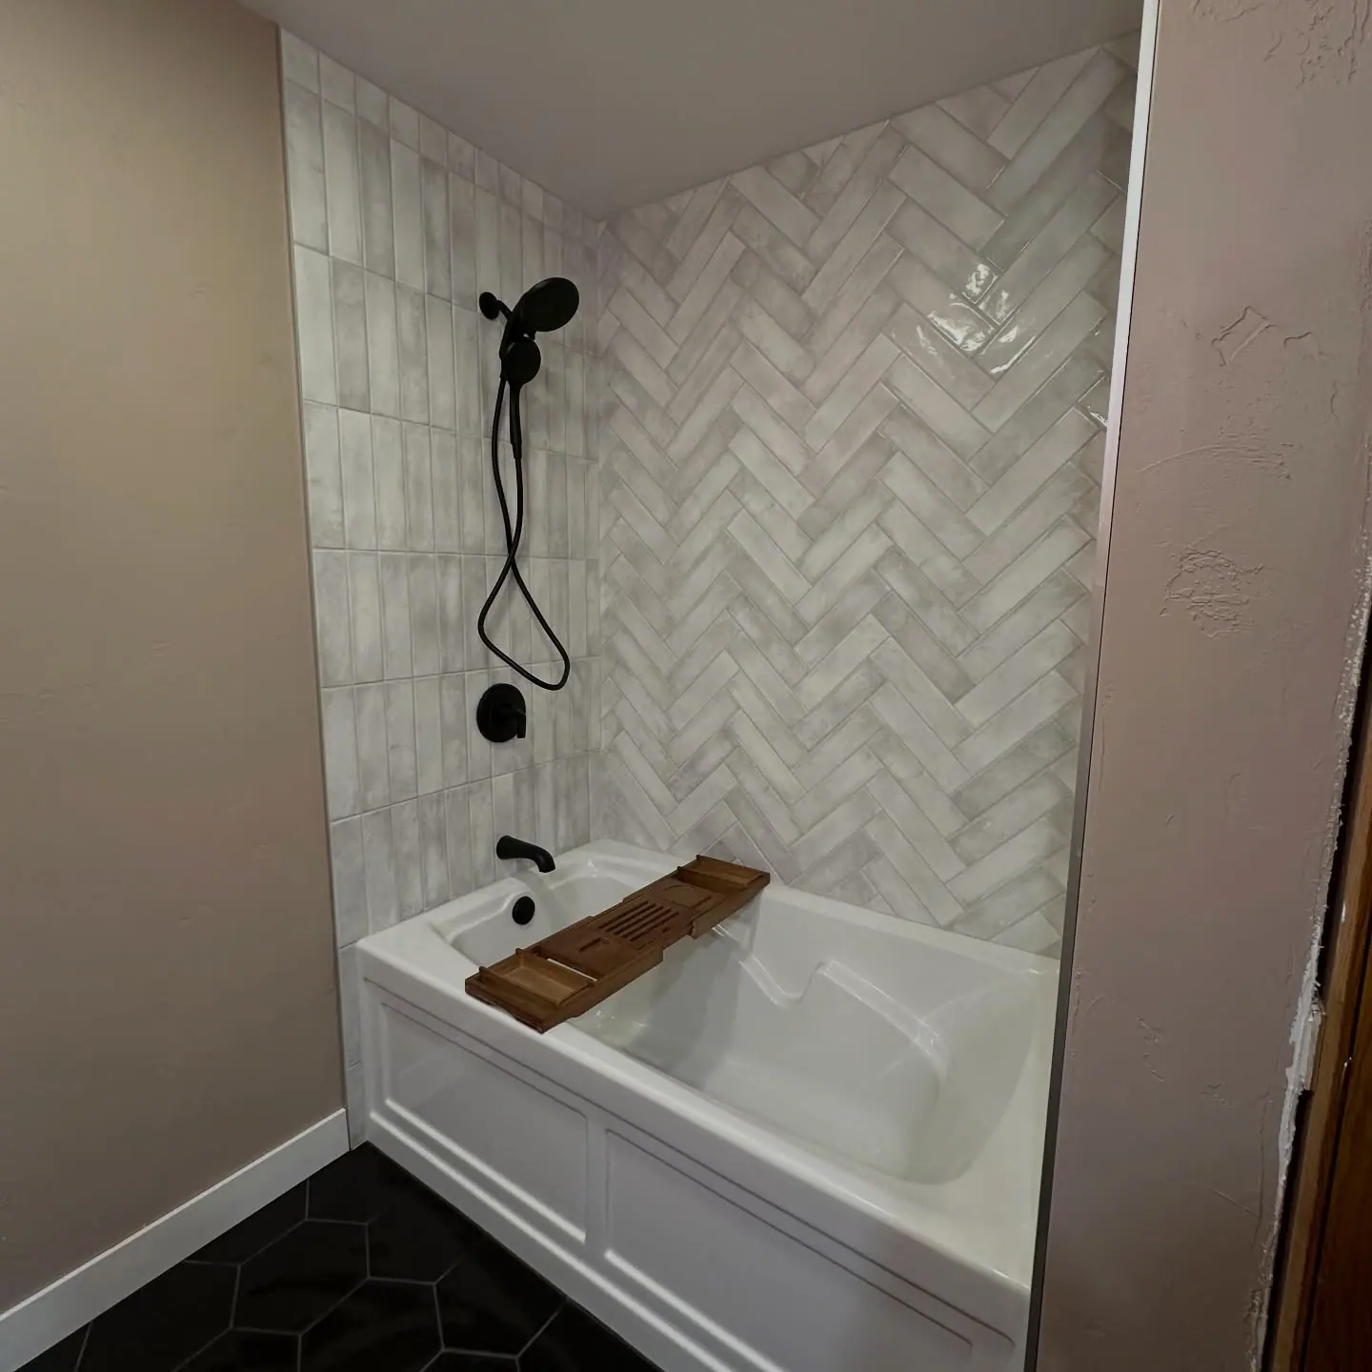
Herringbone tub surround

Gray-white tile runs in a herringbone pattern on the back wall of this tub and is stacked vertically on the side wall. The surround has a recessed niche with glass shelves and matte black shower fixtures. The floor is black hexagon tile.

Tile and backsplashes

11Decks

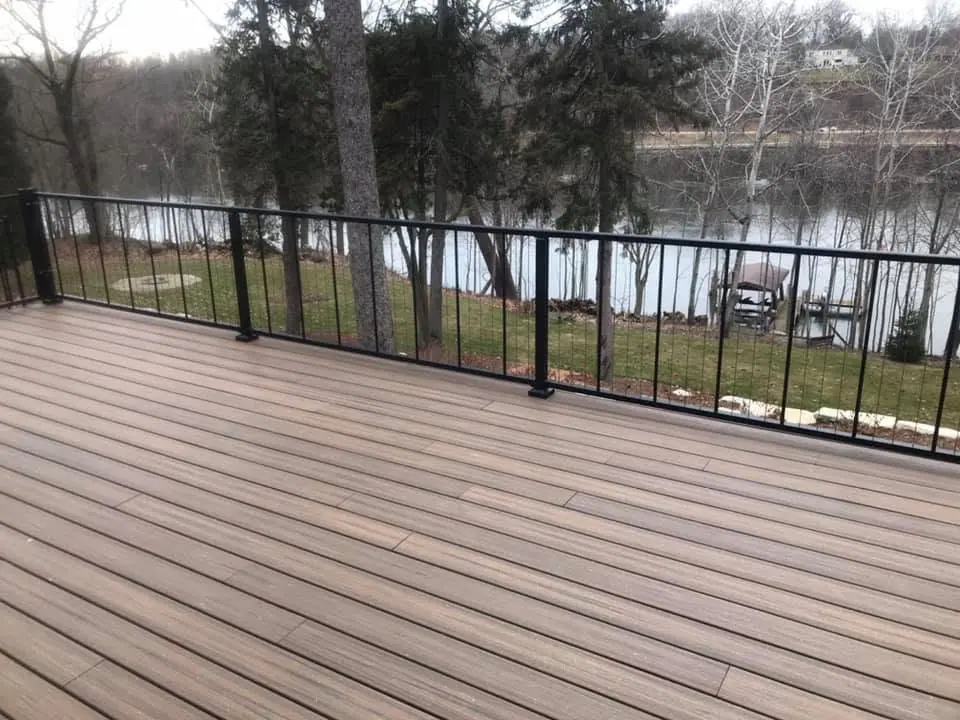
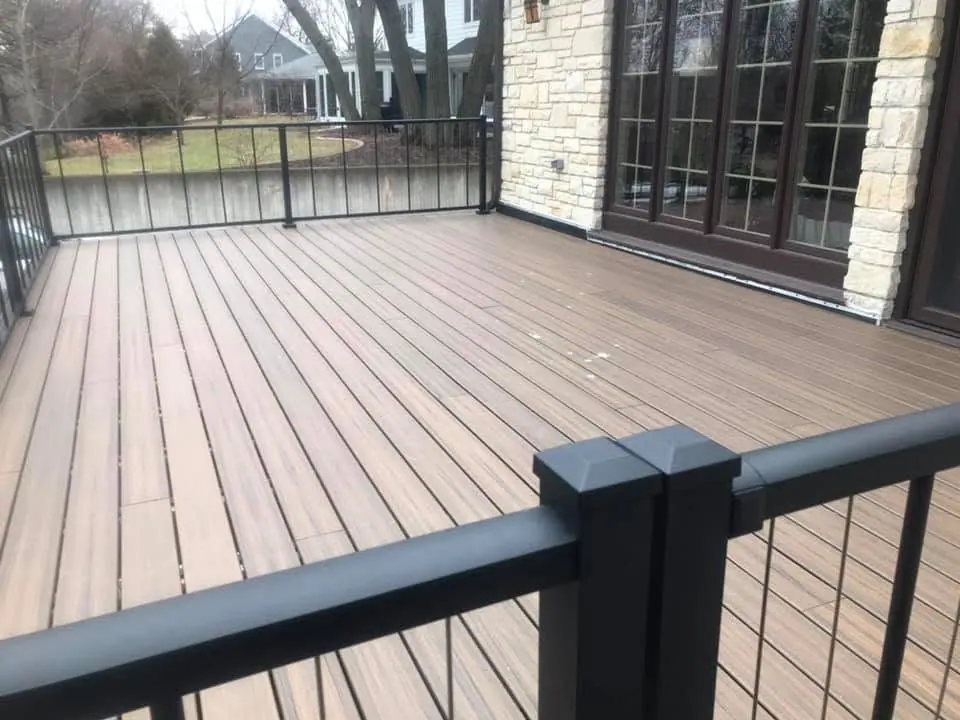
Deck with cable railing

A composite deck with black vertical cable railing, overlooking a lawn, tall trees and the water. Thin cables block less of a view than wood balusters do. One photo shows a corner of the deck beside the stone house.

Decks and outdoor living

12Decks

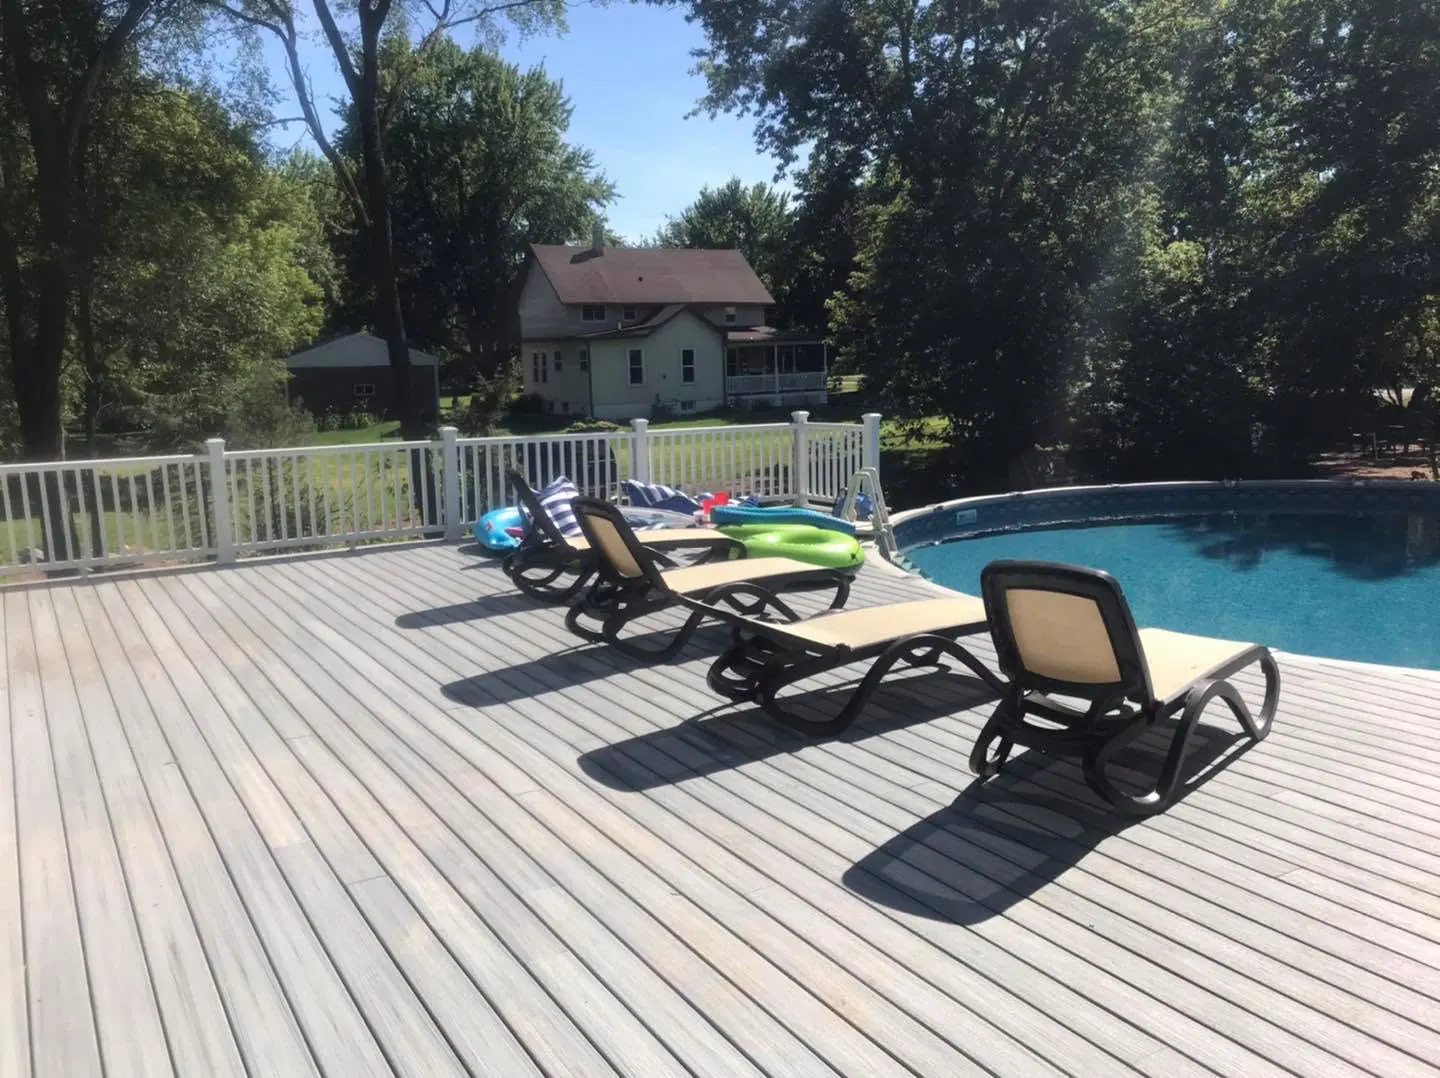
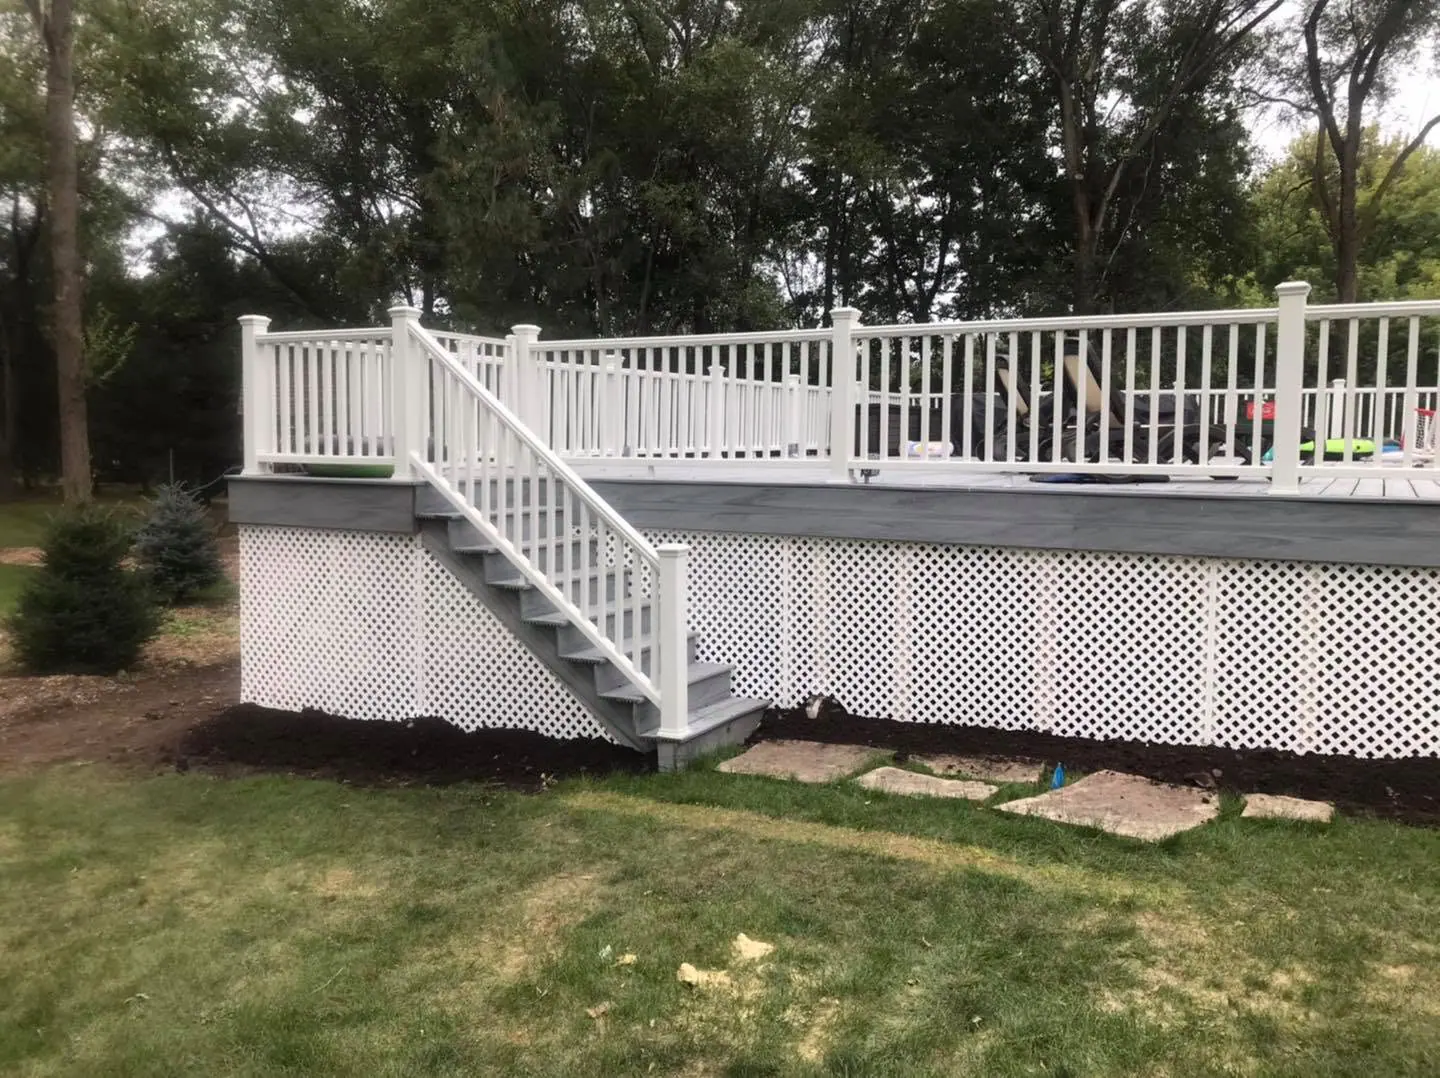
Pool deck with white railing

A raised gray composite deck beside an above-ground pool, with a white railing and stairs. White lattice skirting covers the space under the deck.

Decks and outdoor living

Next step

Get a free quote

Tell us what you are planning. We will set up a time to walk through the space with you, and the quote is free. Or call or text Aaron.

As a family-run business, it really stands out that they are the ones personally doing the work, which speaks volumes about their pride and commitment to quality.

Daniel Miller, Google review · Read the full review from Daniel Miller

Tell us about your project

Or call or text (920) 850-1010.